
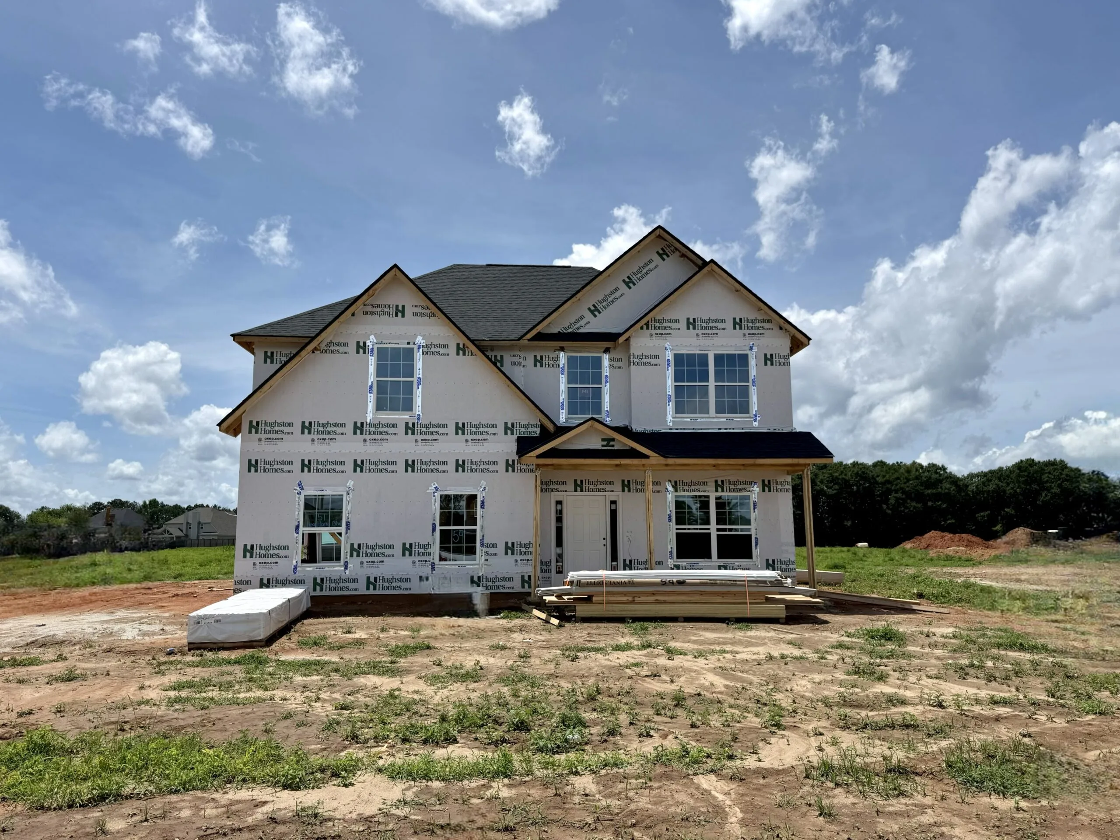
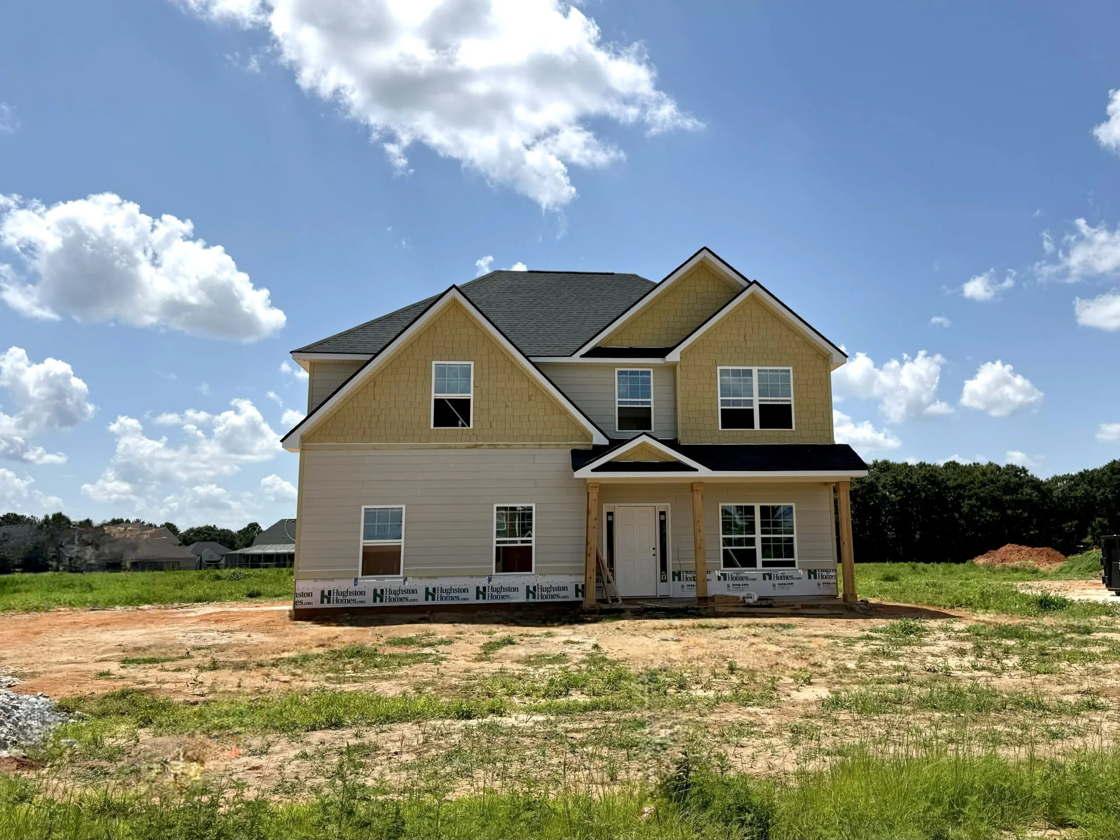
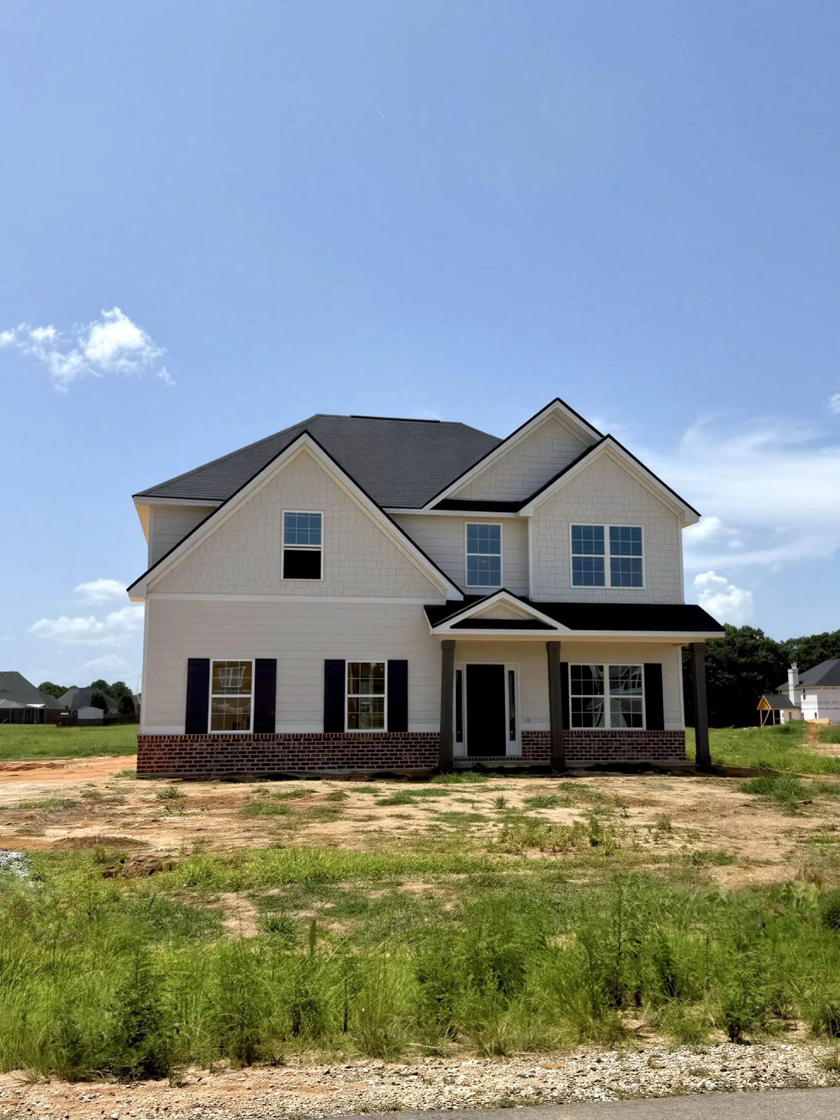
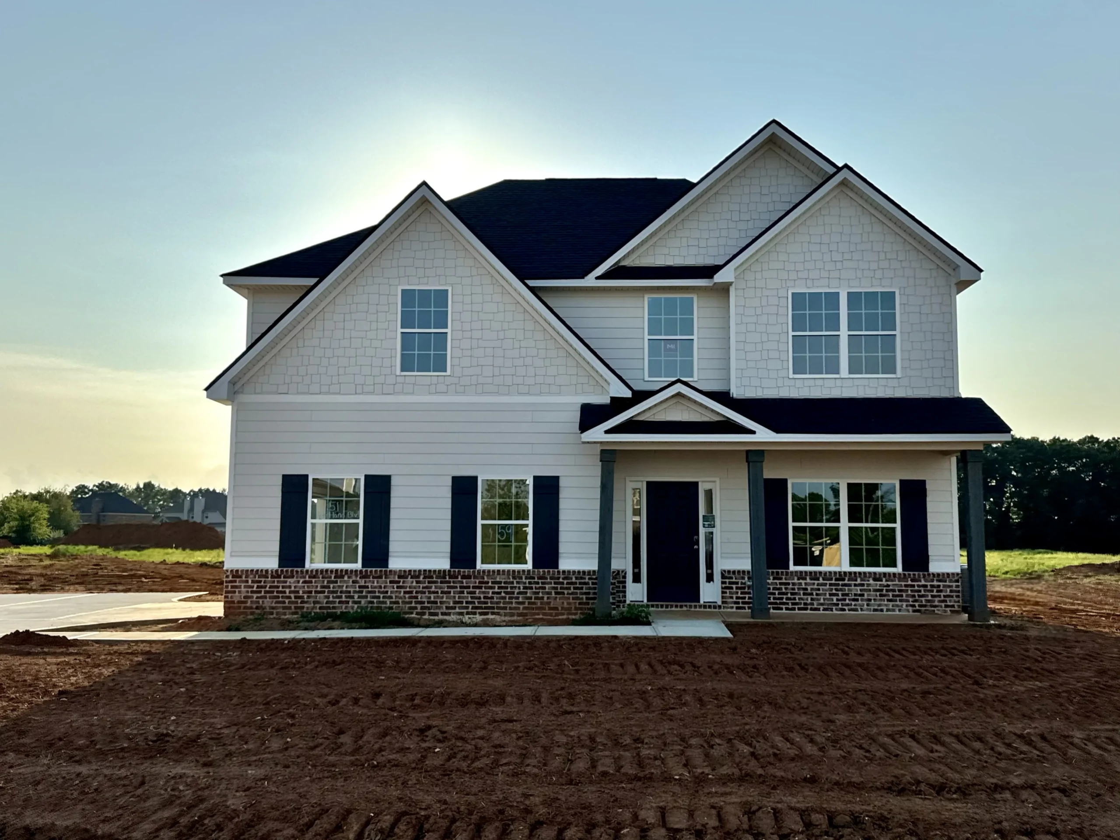
Welcome to Heartland Havens, an affordable community just off Owens Road in Fort Mitchell, AL. With a relaxed setting outside the city, Heartland Havens keeps you close to Phenix City, Columbus, and Fort Benning gate access for an easy commute. Local dining sits right at Owens Road and Highway 165, zoned schools are just nine minutes away, and the Phenix City Youth Sports Complex offers swimming, basketball, and tennis 16 minutes out. Come see it for yourself any day of the week and see what makes Heartland Havens feel like home.
This turnkey home boasts modern amenities and timeless design. Step inside the inviting foyer and be greeted by a formal dining room showcasing intricate details. Unwind by the fireplace in the expansive great room, perfect for relaxing after a long day. The well-appointed kitchen features stylish cabinetry, gleaming granite countertops, a designer backsplash, and top-of-the-line stainless steel appliances, making meal prep a breeze. A large island anchors the space, creating a perfect flow between the kitchen, breakfast area, and great room. A spacious pantry ensures organized storage. For added convenience, the laundry room and half bath are tucked away on the main level. Upstairs, unwind in the expansive owner's suite, featuring dramatic trey ceilings and an abundance of natural light. The spa-like owner's bath boasts a relaxing garden tub, a separate tiled or fiberglass shower, his and her vanities for double the convenience, and dual walk-in closets to ensure there's room for everything. Spacious additional bedrooms with ample closet space provide comfortable havens for family or guests. Two car garage, covered back patio perfect for entertaining and tons of Hughston Homes included features!
**Plans, features, and availability may vary by community.
Set up an appointment with our Sales Team. We'll give you a tour plus any additional information on this amazing home!
To schedule an appointment, call or text (706) 222-1219.
