The Neighborhood
Juliette Crossing
Welcome to Juliette Crossing in historic Forsyth, GA. This community sits less than five minutes from I-75, putting downtown Atlanta just an hour away, and sidewalks throughout make it easy to enjoy the outdoors close to home. Downtown Forsyth's shops and restaurants are minutes away, The Shoppes at River Crossing is a 20-minute drive, and all zoned schools are within 10 minutes. Come see it for yourself any day of the week and discover why Juliette Crossing is a place you'll love to call home.
The Plan
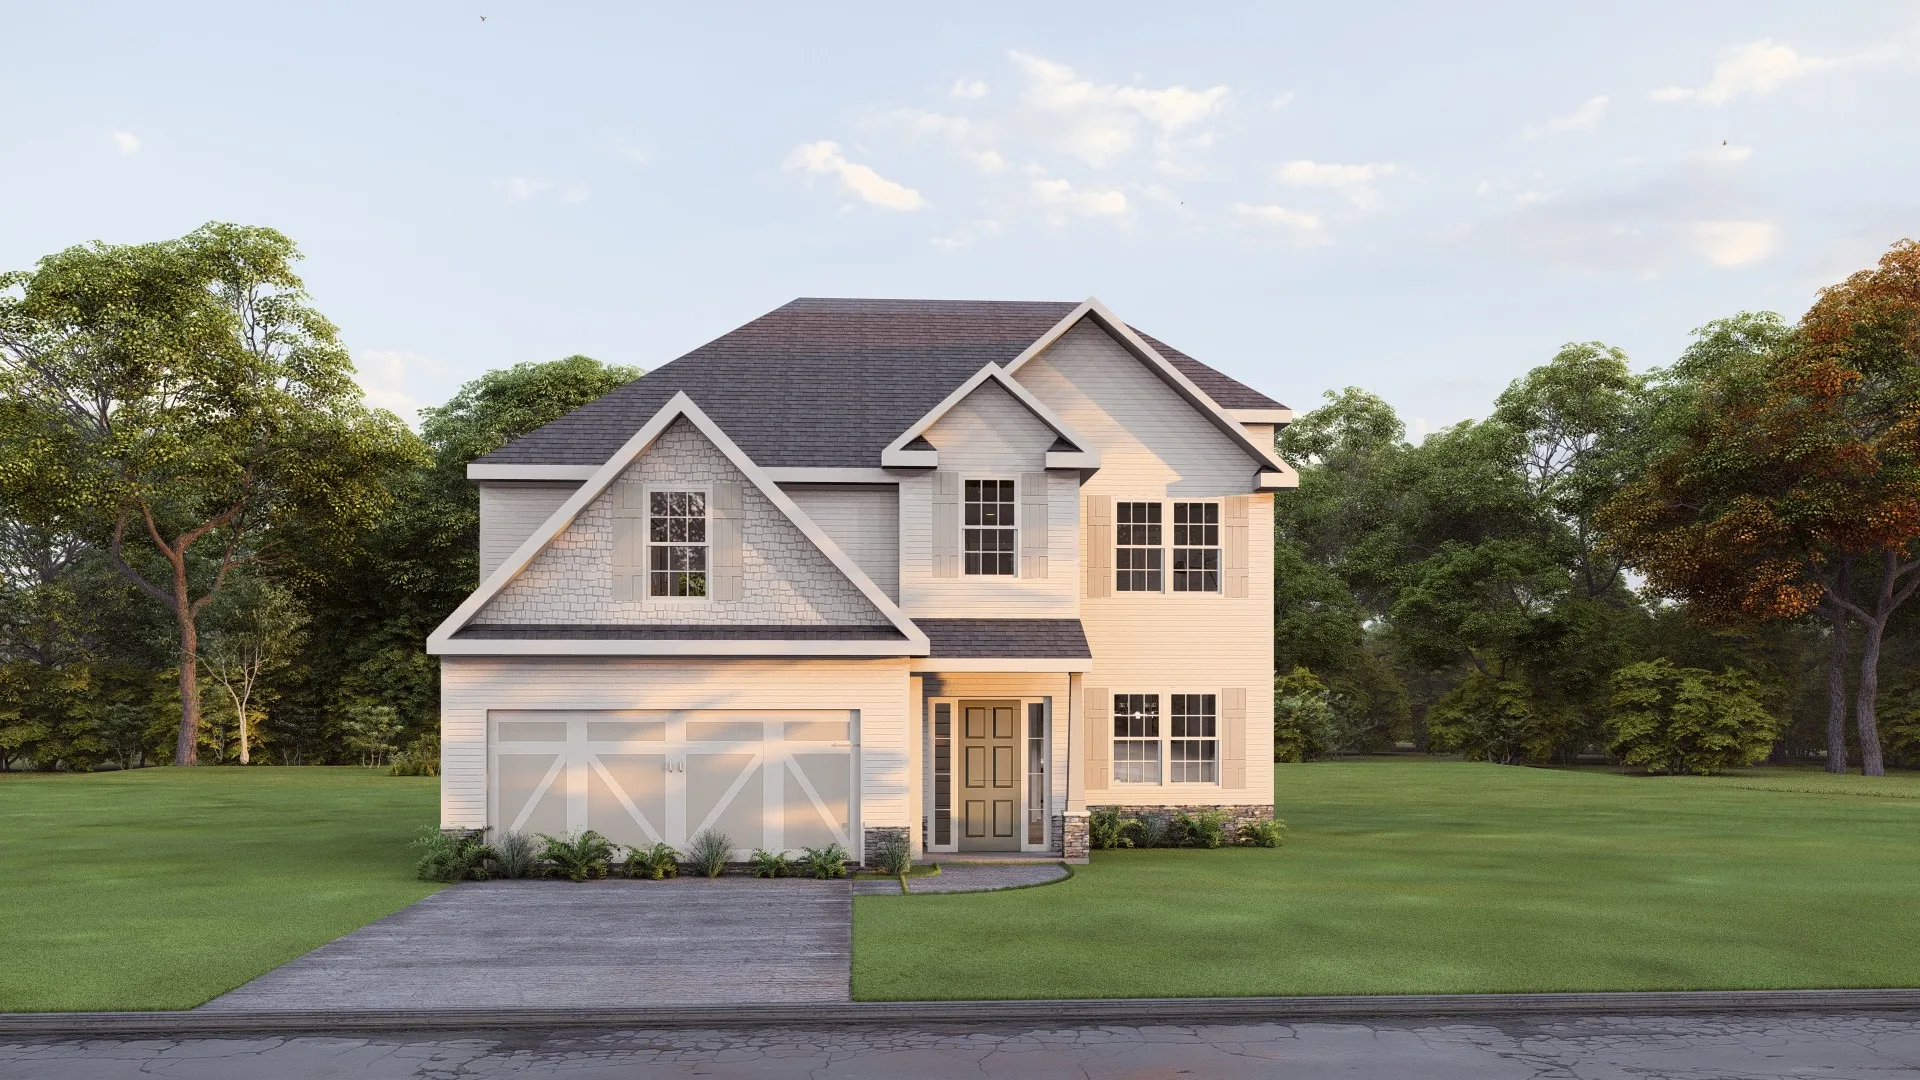
Dogwood
This stunning home welcomes you with a soaring two-story foyer. Entertain in style in the formal dining room, rich with architectural details. Relax by the cozy fireplace in the expansive great room. Prepare meals in the well-equipped kitchen, featuring stylish cabinetry, granite countertops, a designer backsplash, and top-of-the-line stainless steel appliances. A large island overlooks the breakfast area and great room, creating a perfect flow for entertaining. A walk-in pantry ensures organized storage. Keep everyday clutter at bay with the signature drop zone in the owner's entry. A convenient half bath is located on the main level for guests. Upstairs, unwind in the spacious owner's suite, featuring a luxurious spa bath with a garden tub, tiled or fiberglass shower, his and hers vanities, and a huge walk-in closet. A cozy sitting area with a trey ceiling adds a touch of elegance. Additional bedrooms are light and airy, offering ample space for family or guests. A full bath conveniently located in the upstairs hallway provides easy access for all. Two car garage, covered patio perfect for outdoor entertaining and tons of Hughston Homes included features!
Interested in Dogwood in Juliette Crossing?
Set up an appointment with our Sales Team. We'll give you a tour plus any additional information on this amazing home!
Open House Hours
mon
By Appt
tue
By Appt
wed
By Appt
thu
By Appt
fri
By Appt
sat
By Appt
sun
By Appt
To schedule an appointment, call or text (706) 222-1219.