Exclusive Military Incentives Now Through June 30!

Jackson in O’Brien Farms

Jackson in O’Brien Farms

$472,400
The Neighborhood

O'Brien Farms

 
Welcome to O’Brien Farms in Warner Robins, Georgia!

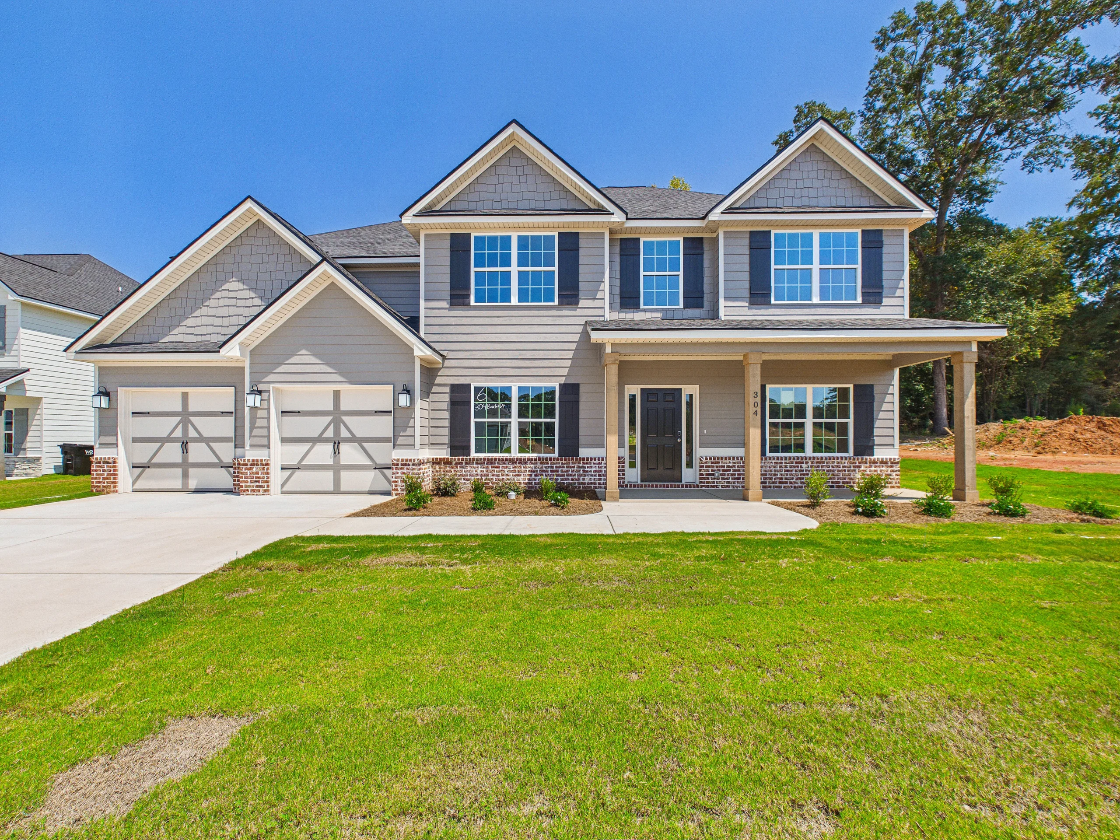
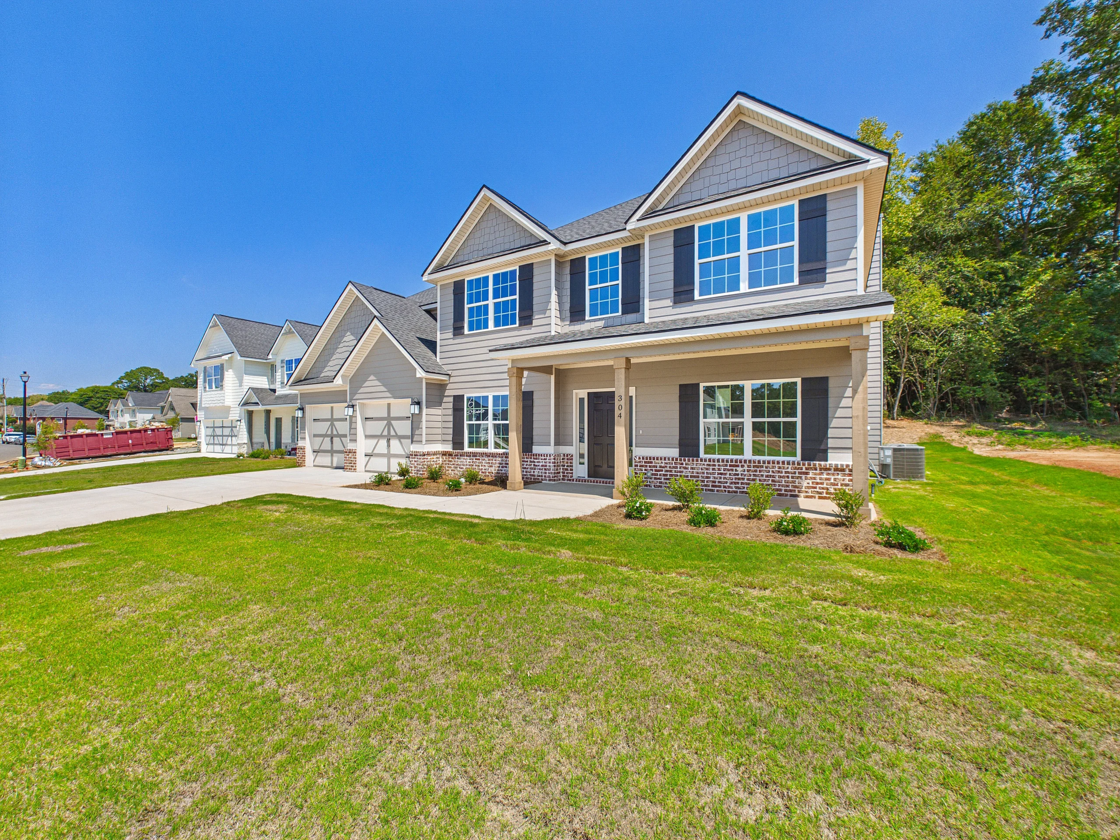
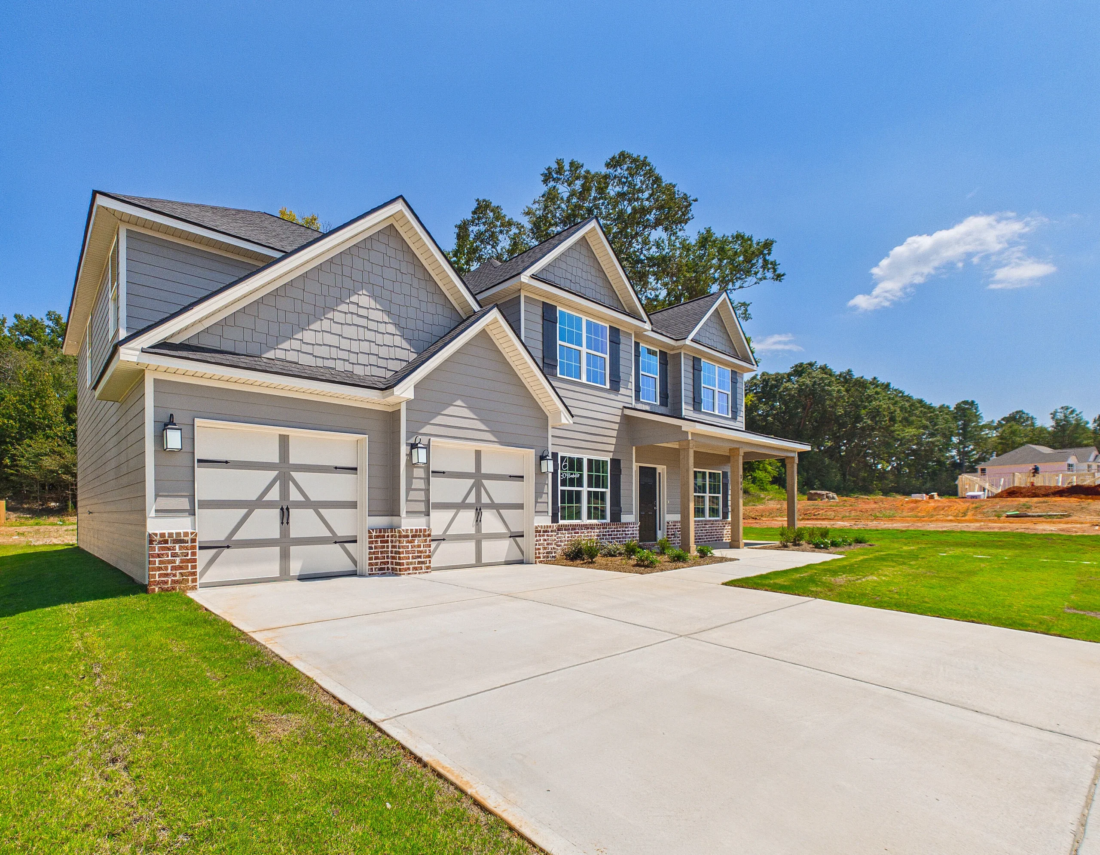
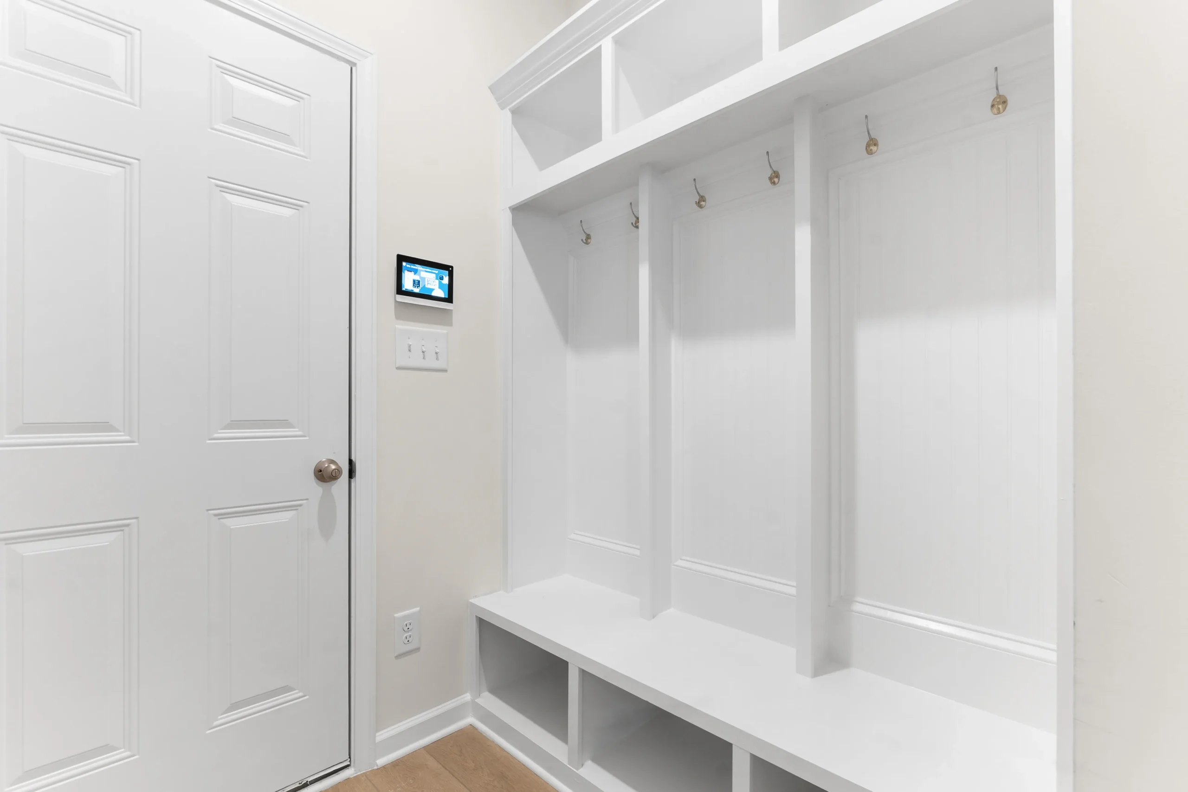
O’Brien Farms offers a welcoming community in a well-established neighborhood, where streetlights, landscaped homesites, and durable Hardie lap siding with brick and stone accents come together to create a neighborhood you’ll be proud to call home. Front-entry, carriage-style garages welcome you, leading inside to a thoughtfully placed drop zone with built-in cubbies, the perfect spot to set your things as you enter from the garage. Large kitchens with generous prep islands flow seamlessly into the great room with a wood-burning fireplace, while formal dining with coffered ceiling details and spacious foyers complete the main level. O’Brien Farms offers a variety of home plans to make your home suit any lifestyle.

O’Brien Farms is located off Houston Lake Road, which runs through the heart of Warner Robins and keeps you centrally located to everything you need and love. Daily errands and weekly grocery runs are easy, with Kroger Marketplace just a 4 minute drive at the corner of Houston Lake Road and Highway 96, and Publix Super Market only 7 minutes away at Lake Joy Road and Highway 96. When errands are done and it’s time to enjoy what’s around you, a variety of activities are close by. The Walk at Sandy Run is just a 7 minute drive and offers beautiful walking trails that wind through nature. For dining out, enjoy local favorites in downtown Perry like Fuego Frescos Mexican Restaurant and Oliver Perry’s, both less than 15 minutes away and perfect for a sit down meal.

Homeowners will enjoy access to top-rated zoned schools, making daily drop-off and pick-up easy, including Langston Road Elementary, Mossy Creek Middle School less than 10 minutes away, and Perry High School just 12 minutes from the community.

The best way to experience O’Brien Farms is in person. Tour the community and our model home and see if it feels like the right fit for you.


Tour O'Brien Farms
The Plan

Jackson

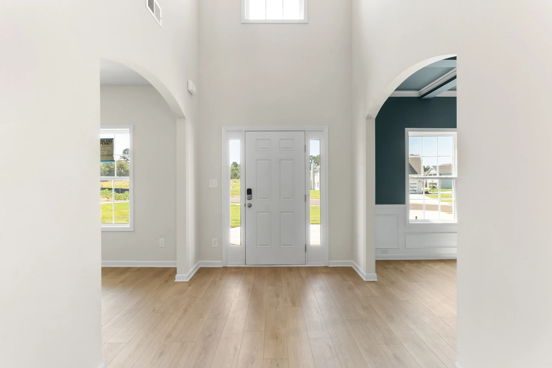
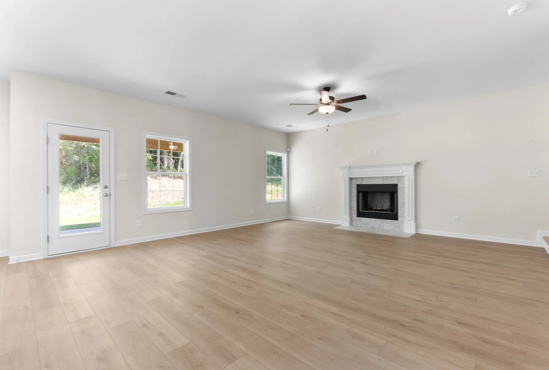
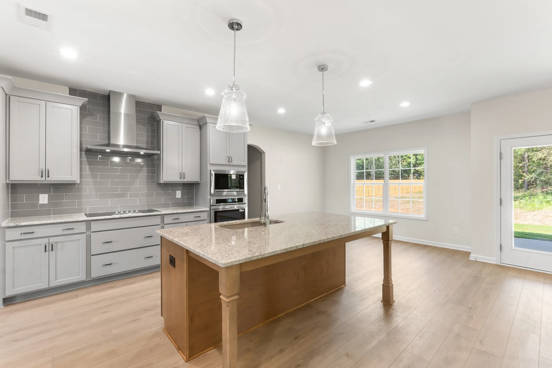
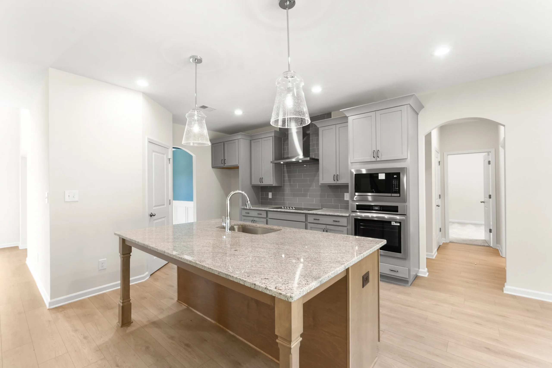
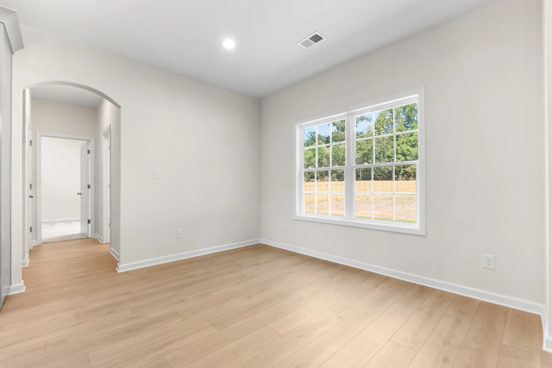
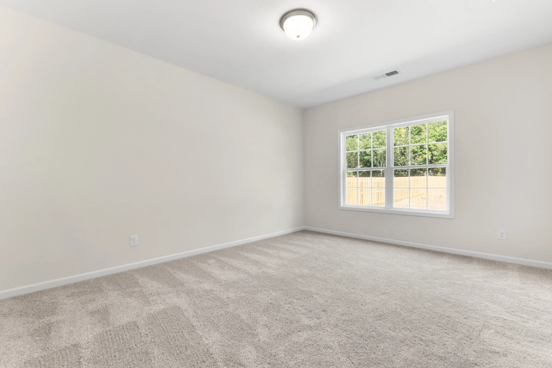
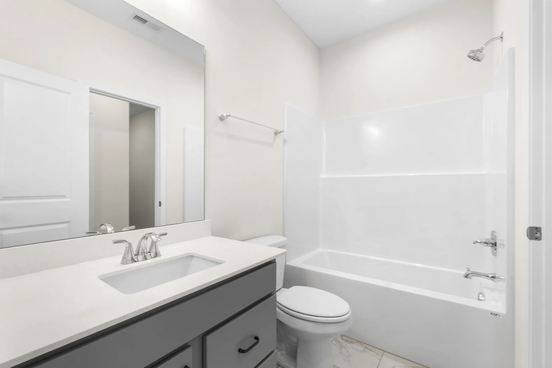
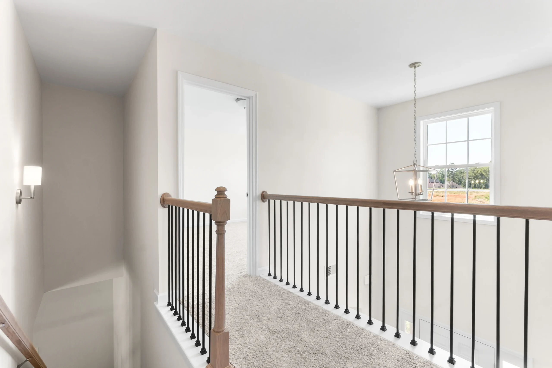
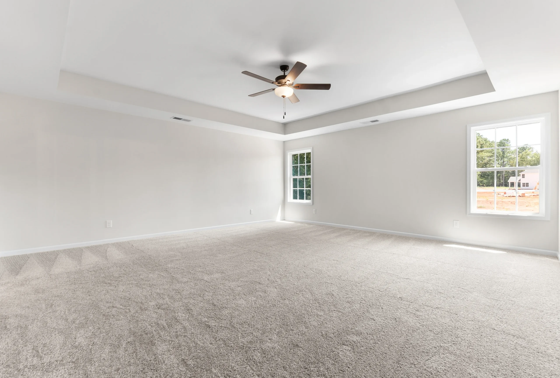
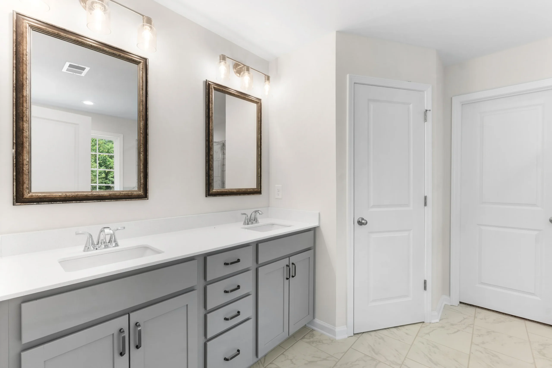
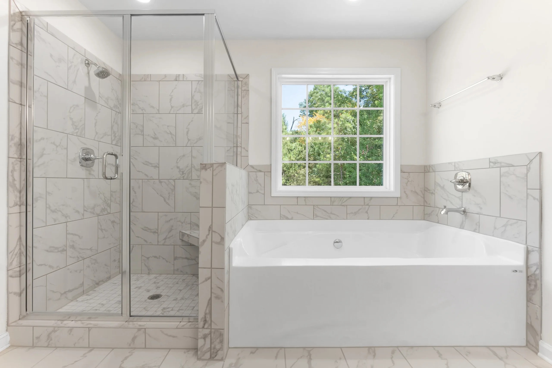
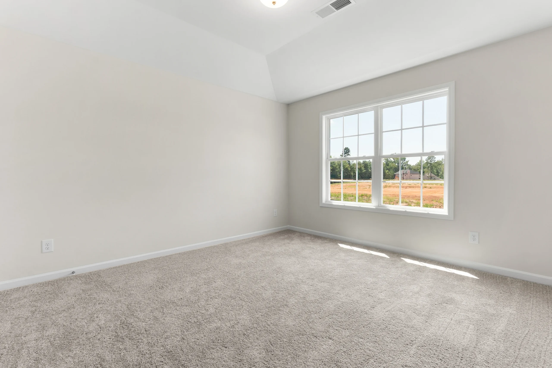
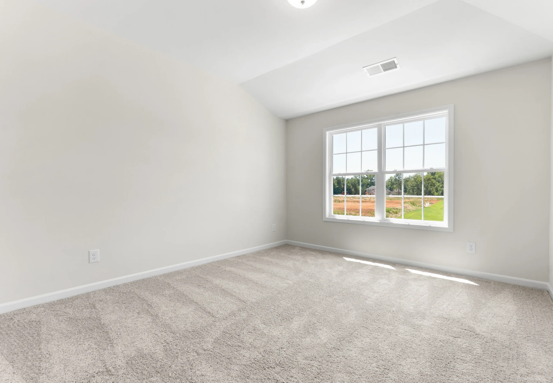
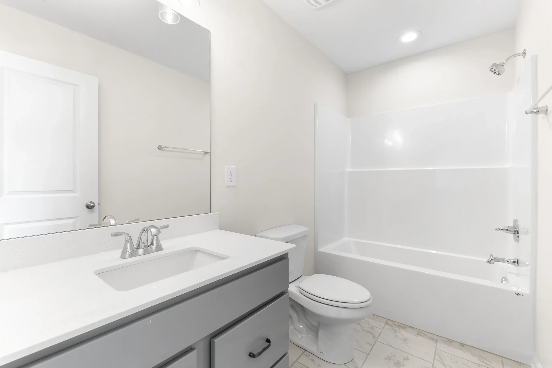
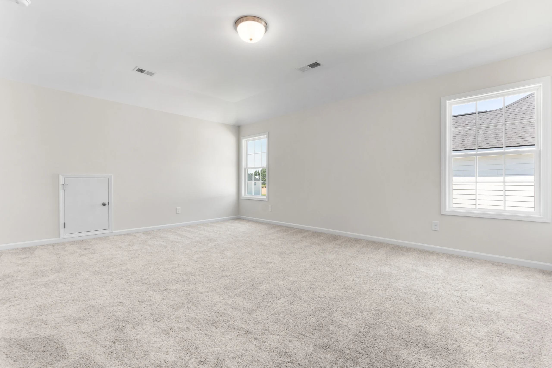
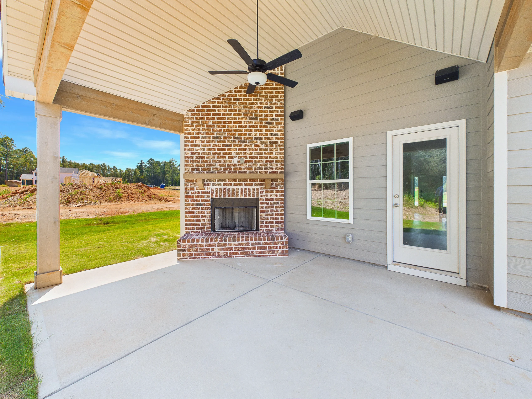
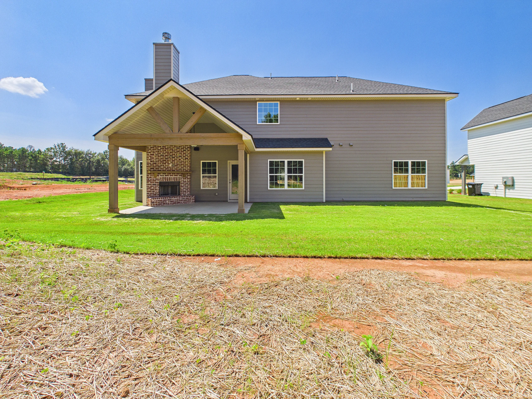
Step into a bright two-story foyer that leads to a formal dining room brimming with architectural details. Relax by the fireplace in the expansive great room. The open concept design seamlessly connects to a chef's kitchen, featuring stylish cabinetry, luxurious countertops of your choice, a designer backsplash, and top-of-the-line stainless steel appliances. A large island anchors the kitchen, perfect for meal prep and casual dining, while a walk-in pantry ensures organized storage. A signature drop zone keeps everyday clutter at bay, and a main level fifth bedroom with a full bath creates a private retreat for guests. Upstairs enjoy the luxurious master suite boasting trey ceilings and expansive windows for a bright and airy feel. The spa-like owner's bath features a relaxing garden tub, a separate tiled or fiberglass shower, his and her vanities, and a huge walk-in closet. Additional spacious bedrooms offer ample closet space and are conveniently located near two full baths, making family living a breeze. Two car garage, our signature gameday patio with outdoor fireplace is the perfect space for fall football and tons of Hughston Homes included features!

**Plans, features, and availability may vary by community.

Discover the Jackson

Interested in living in Jackson in O’Brien Farms?

Set up an appointment with our Sales Team, and we will give you a tour of the community model home, as well as information on floor plans, pricing and available lots.

This site is protected by reCAPTCHA and the Google Privacy Policy and Terms of Service apply.

Open House Hours

monday
Appointment Only
tuesday
Appointment Only
wednesday
Appointment Only
thursday
Appointment Only
friday
Appointment Only
saturday
Appointment Only
sunday
Appointment Only

To schedule an Open House Appointment, you can call or text our office at (706) 222-1219.

Sid Smith

Leave a Reply