
Camden II
4 Bedrooms · 2.5 Bathrooms · 2,518 Sq. Ft.

The Camden II
Step inside and be captivated by the two-story foyer that leads to a formal dining room brimming with architectural details. Relax by the fireplace in the expansive great room. Prepare meals in the well-equipped kitchen, featuring stylish cabinetry, gleaming granite countertops, a designer backsplash, and top-of-the-line stainless steel appliances. A large island perfectly anchors the space, overlooking the breakfast area, ideal for casual dining. A walk-in pantry ensures everything has its place. The conveniently located main-level laundry room and signature drop zone, perfect for keeping everyday clutter at bay. Upstairs, unwind in your expansive owner's suite and the spa-like owner's bath that boasts a relaxing garden tub, a separate tiled or fiberglass shower, his and hers vanities, and a generously sized walk-in closet. Super spacious additional bedrooms provide comfortable havens for family or guests. A full bath conveniently located upstairs ensures easy access for everyone. Two car garage, covered patio perfect for outdoor entertaining and tons of Hughston Homes included features!
**Plans, features, and availability may vary by community.
All The Extras
Premium is our standard.
- Mud Room
- Breakfast Area
- Walk-in Closets
- Covered Patio
- Fireplace Interior
- Two-Car Garage
- Specialty Ceilings
- Formal Dining
Floor Plan & Walkthrough
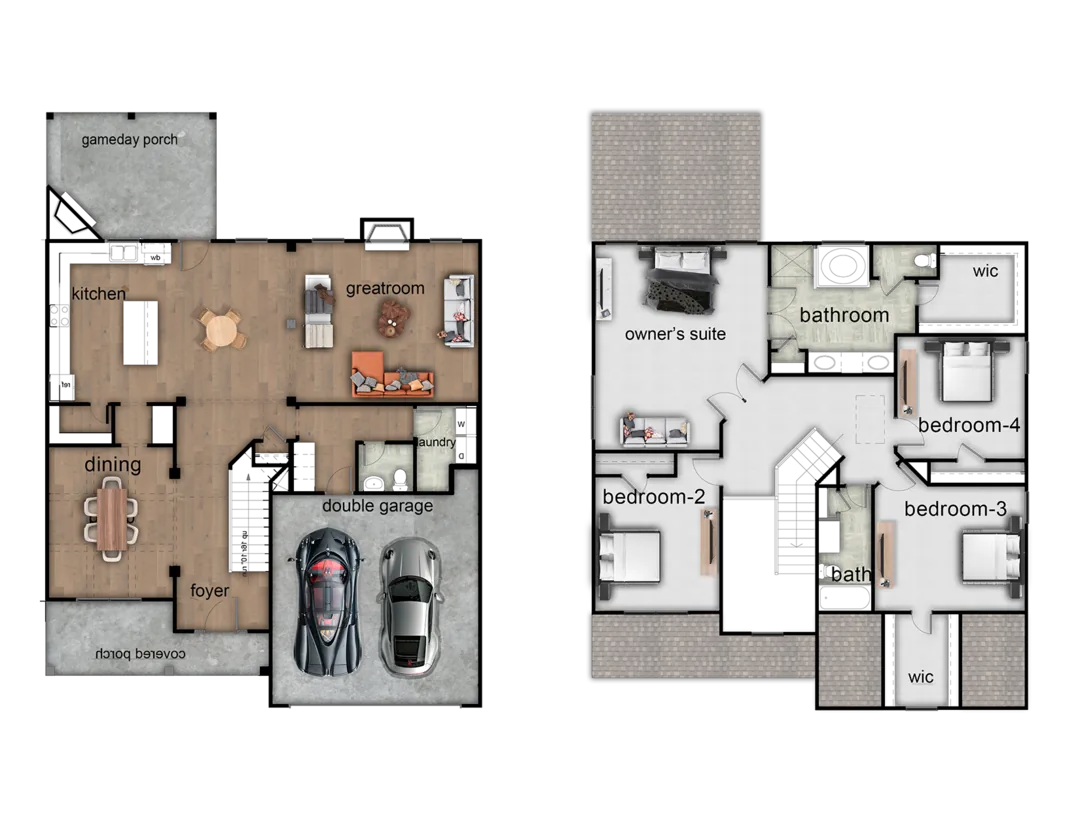
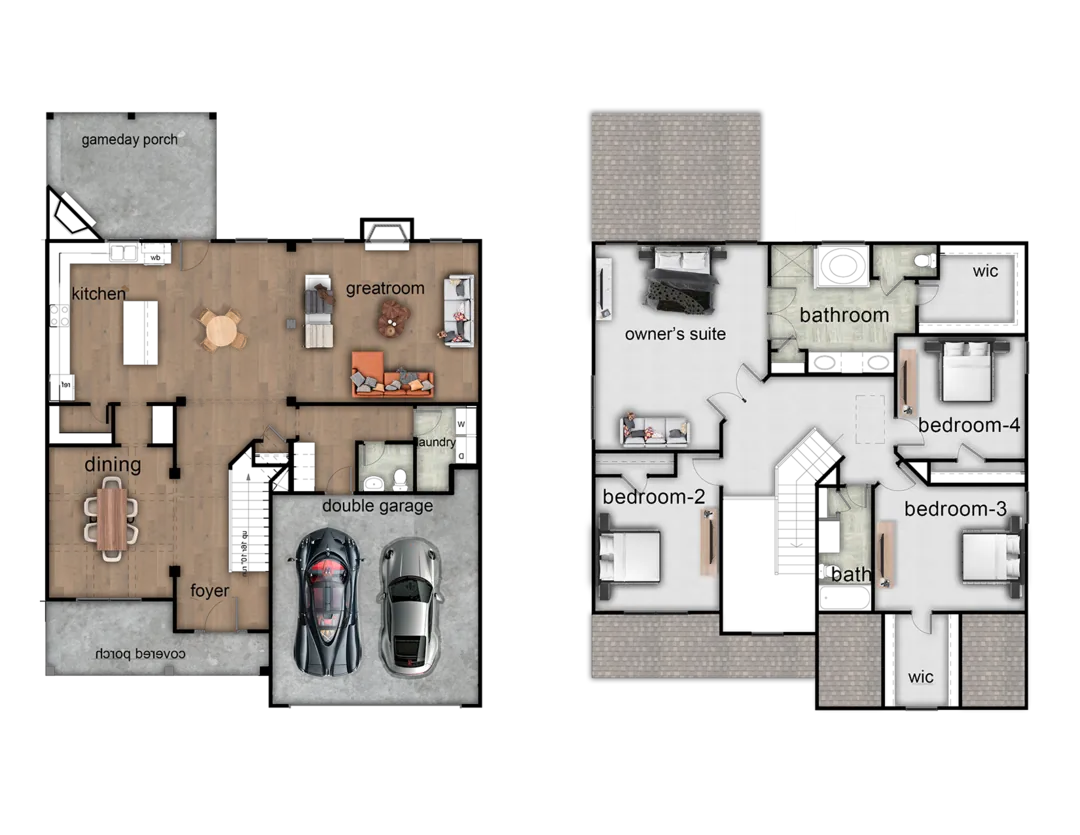
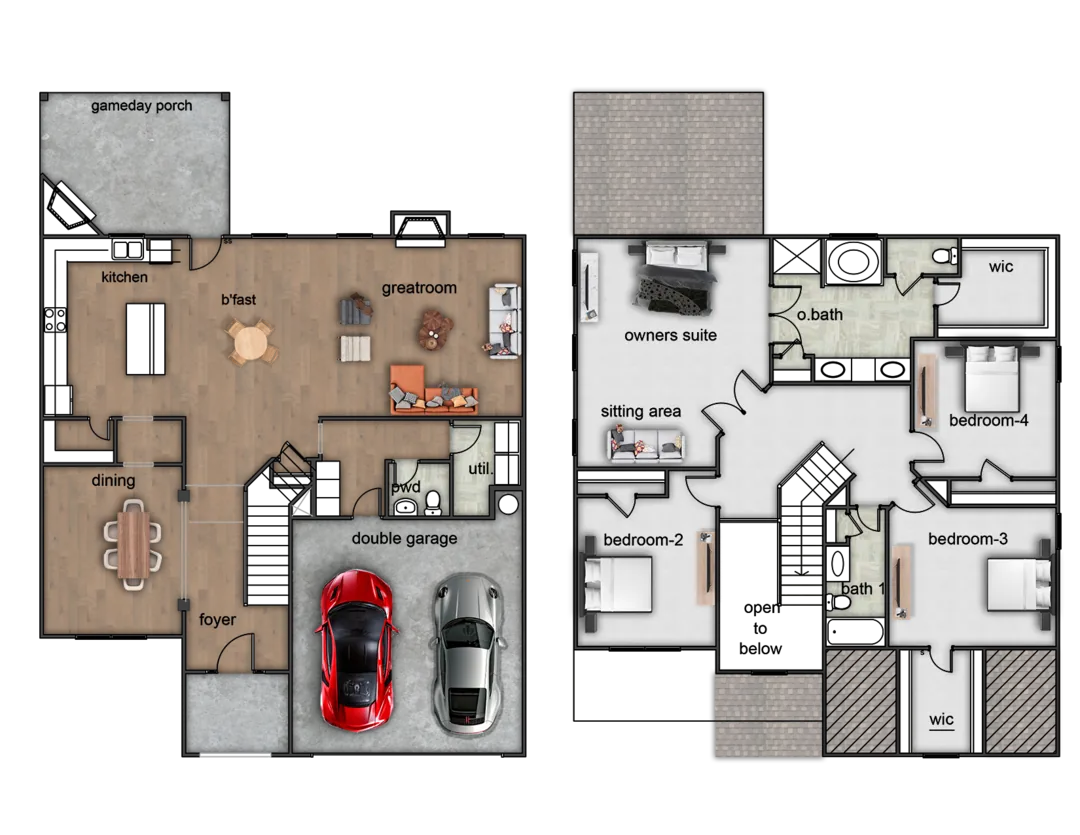
Floor plan drawing coming soon — explore this elevation in the walkthrough.