
Hazel
4 Bedrooms · 2 Bathrooms · 1,855 Sq. Ft.
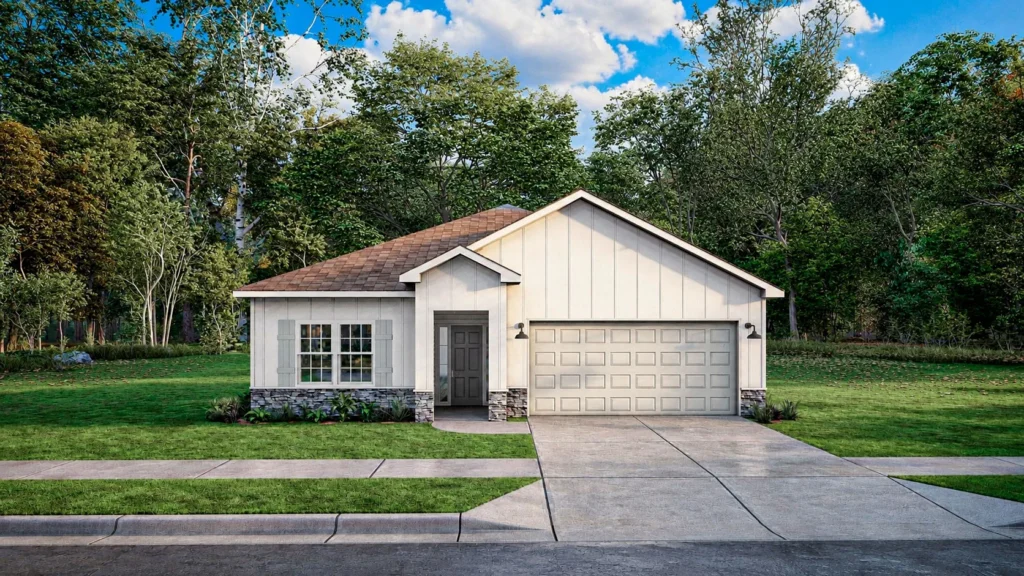
The Hazel
Step inside The Hazel, where two secondary bedrooms and a shared full bath are conveniently located near the front of the home. A nearby mudroom with optional drop-zone cubbies connects to the utility room and garage, adding a practical spot for everyday routines.
The home opens into a spacious great room with an electric fireplace, flowing naturally into the kitchen and dining area. Just outside, a covered rear porch extends the living space outdoors.
Tucked off the great room, the private owner’s suite features a tray ceiling, walk-in closet, and private bath. An additional bedroom nearby adds even more flexibility for family, guests, or a home office. With four bedrooms, open living spaces, and everything conveniently arranged on one level, The Hazel makes the most of its single-story layout.
**Plans, features, and availability may vary by community.
All The Extras
Premium is our standard.
- Mud Room
- Walk-in Closets
- Fireplaces
- One Story Floor Plan
- Fireplace Interior
- Two-Car Garage
- Patio Options
Floor Plan
Floor plan drawing coming soon.
Floor plan drawing coming soon.
Floor plan drawing coming soon.
Floor plan drawing coming soon.