
Oliver
3 Bedrooms · 2 Bathrooms · 1,590 Sq. Ft.
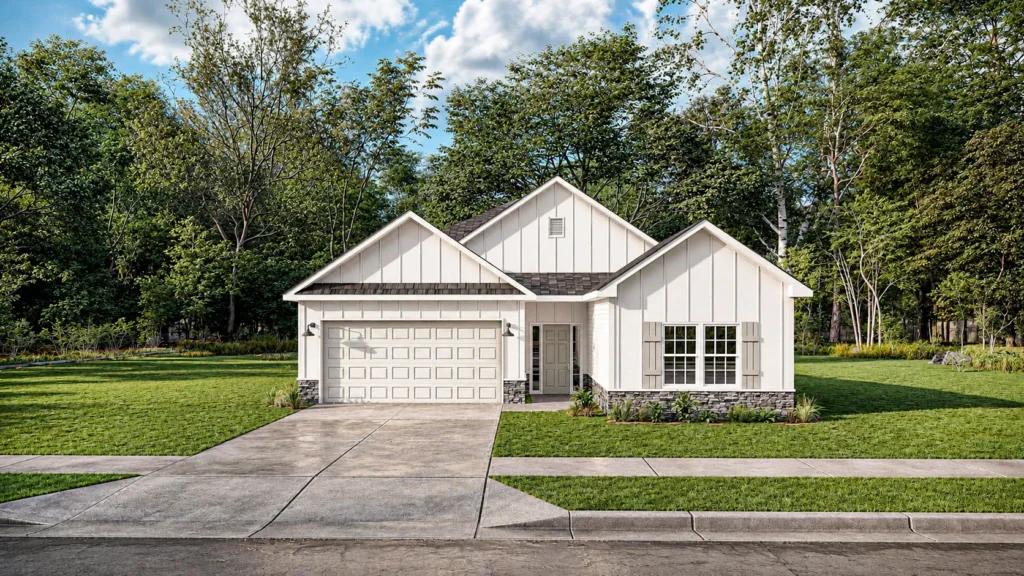
The Oliver
A covered front porch welcomes you into the Oliver, opening to a great room that sits at the center of the home with an electric fireplace as its focal point. It flows straight into the kitchen and dining area, where a large prep island gives you room to cook and gather all in one spot. Just beyond, an outdoor living space picks up where the great room leaves off, extending the entertaining space outdoors.
The owner's suite sits privately at the back of the home off the great room, with a walk-in closet and a private bath that includes a separate tub and shower.
Bedroom Two and Bedroom Three share a full bath, set apart from the main living area for a little added privacy.
Off the garage, a mud room with optional cubbies leads into the utility room, keeping everyday odds and ends organized and out of the way.
The Oliver puts comfortable, single-story living all on one easy level.
**Plans, features, and availability may vary by community.
All The Extras
Premium is our standard.
- Mud Room
- Walk-in Closets
- Fireplaces
- One Story Floor Plan
- Fireplace Interior
- Patio
Floor Plan
Floor plan drawing coming soon.
Floor plan drawing coming soon.
Floor plan drawing coming soon.
Floor plan drawing coming soon.