Benton
3 Bedrooms · 2 Bathrooms · 1,828 Sq. Ft.

The Benton
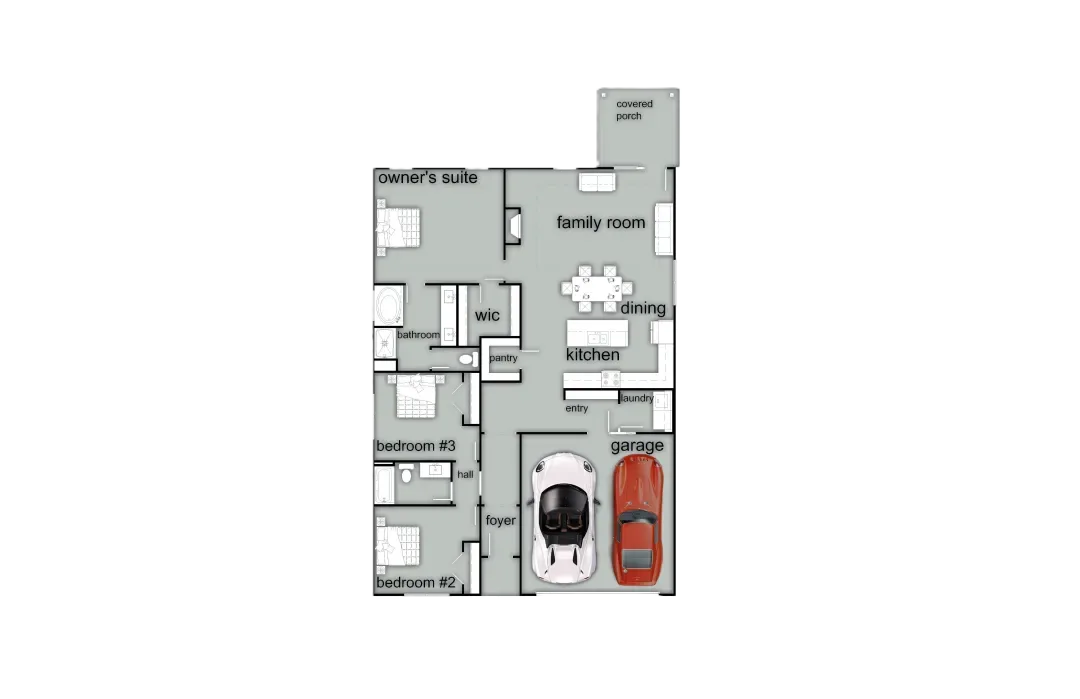
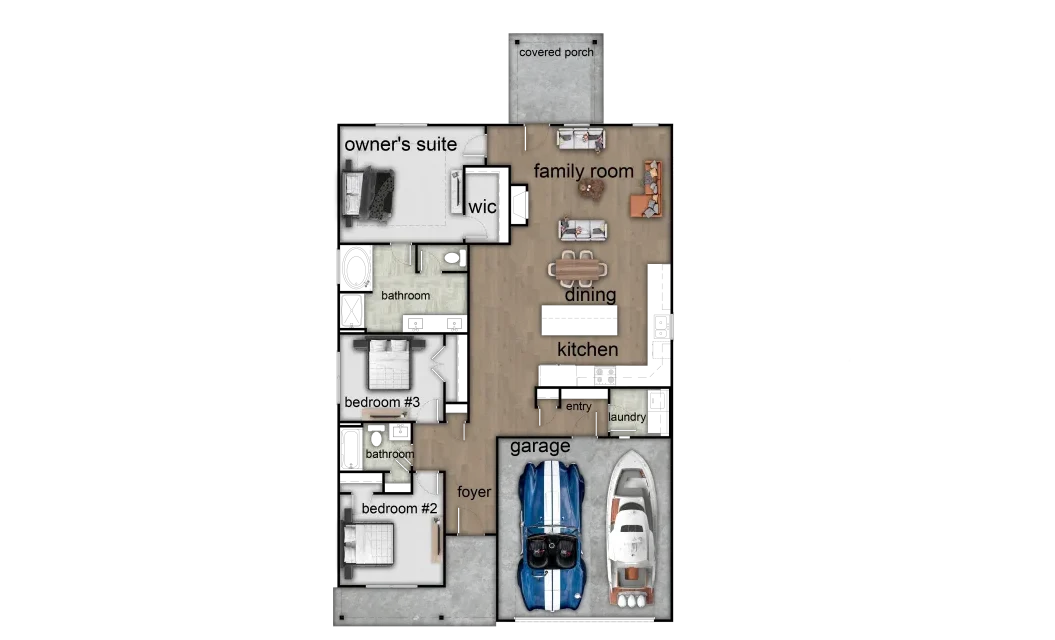
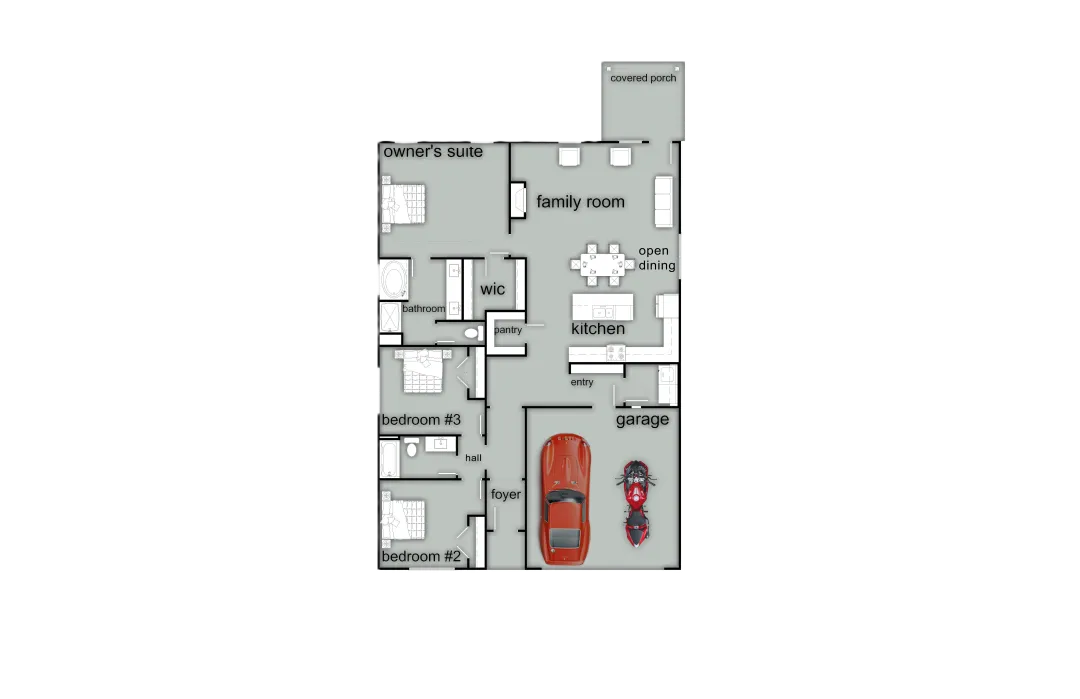
This bright and cheerful home embraces contemporary living. Step inside the inviting foyer and be greeted by a spacious great room, featuring dramatic trey ceilings and a cozy wood-burning fireplace. The open-concept kitchen seamlessly connects to the great room, creating a perfect space for entertaining. Unleash your inner chef in this culinary haven, featuring stylish cabinetry, sleek granite countertops, a designer backsplash, and top-of-the-line stainless steel appliances. A large island provides ample prep space and overlooks the quaint eating area, perfect for casual meals. The split-bedroom design offers a private retreat in the spacious owner's suite, conveniently tucked away from the main living area. The suite boasts an abundance of natural light with its own trey ceilings. The spa-like owner's bath features a relaxing garden tub, a separate tiled or fiberglass shower, and a spacious walk-in closet. Additional light-filled bedrooms with ample closet space provide comfortable havens for family or guests. Two car garage, covered rear patio perfect for outdoor entertaining and tons of Hughston Homes included features!
**Plans, features, and availability may vary by community.
All The Extras
Premium is our standard.
- Mud Room
- Breakfast Area
- Walk-in Closets
- Covered Patio
- One Story Floor Plan
- Fireplace Interior
- Two-Car Garage
- Specialty Ceilings
Floor Plan & Walkthrough