
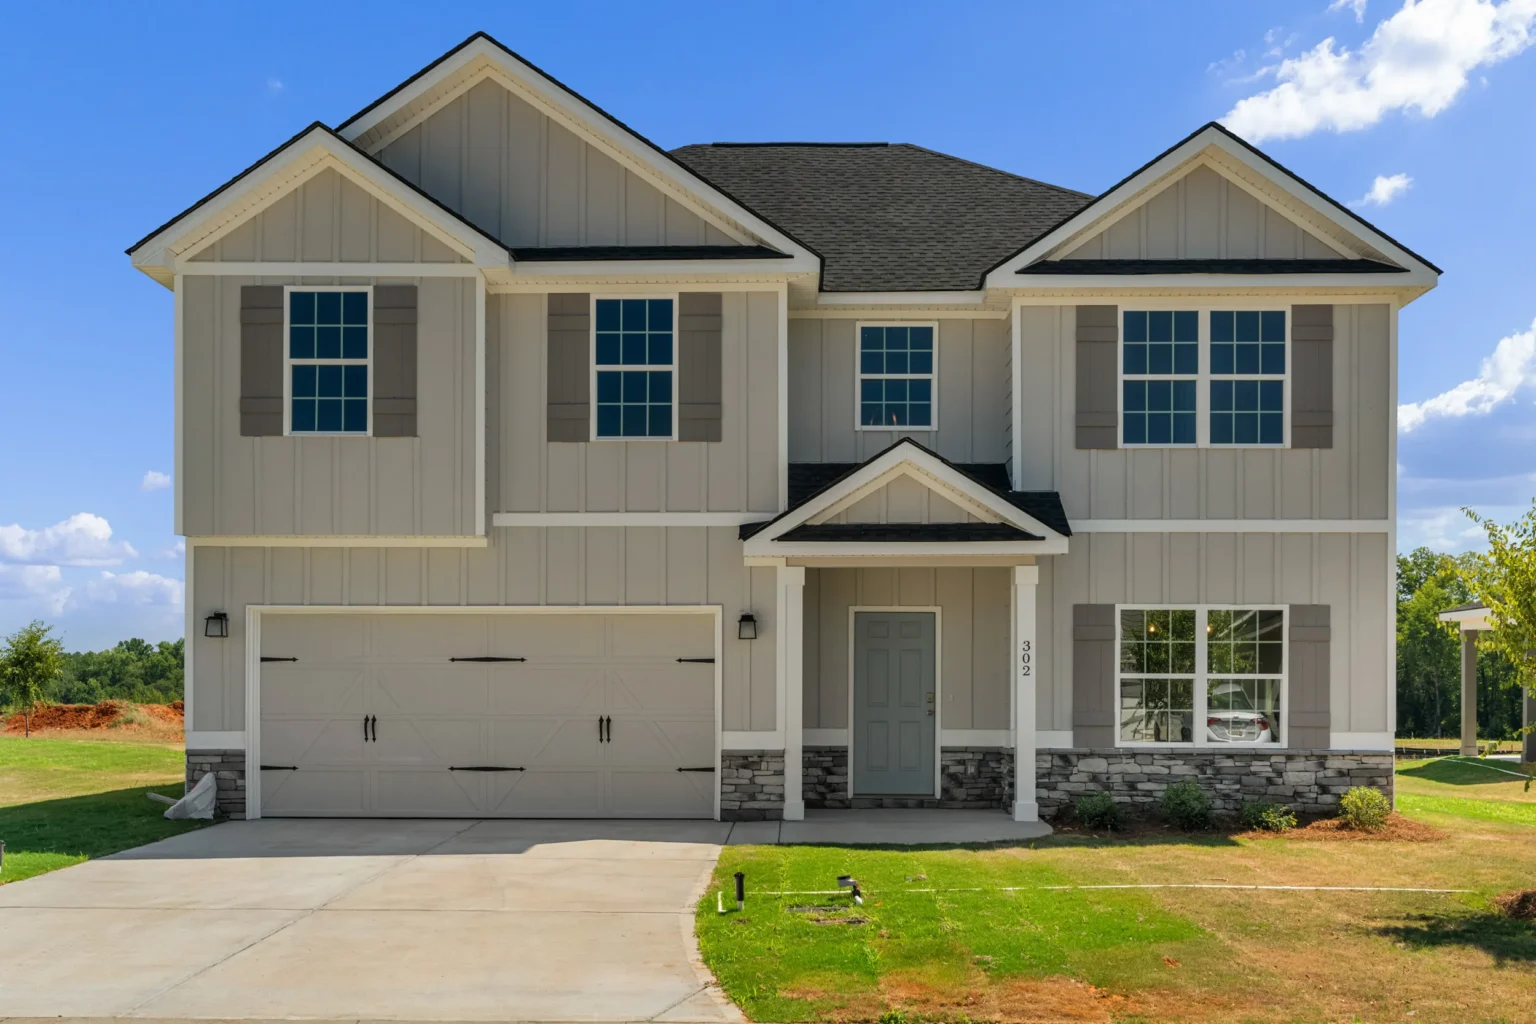
Gloria

The Gloria Floor Plan
At 2,246 square feet, the Gloria floor plan is a 5-bedroom, 3-bath home built by Hughston Homes. It is available in Elevation A. In addition, you can build it in 2 of our communities in Alabama.
The Gloria floor plan is an impressive home with a light-filled two-story foyer. The foyer then leads into a sprawling great room with a cozy fireplace, perfect for creating lasting memories.
Unleash your inner chef in the stunning kitchen. It features stylish cabinetry, your choice of luxury countertops, and a designer backsplash, as well as top-of-the-line stainless steel appliances. A walk-in pantry keeps storage organized, while the open design flows seamlessly into the breakfast area.
On the main level, a convenient bedroom with a full bath creates a private retreat for guests. Upstairs, unwind in the expansive owner's suite, bathed in natural light. Its spa-like owner's bath boasts a relaxing garden tub and a separate tiled or fiberglass shower, together with double vanities. A large walk-in closet also holds all your storage needs.
Three additional spacious bedrooms with ample closet space provide a haven for family or guests. Meanwhile, the conveniently located full bath upstairs ensures easy access for everyone. Finally, the Gloria includes a two-car garage and a covered patio that's perfect for outdoor entertaining.
**Plans, features, and availability may vary by community.
All The Extras
Premium is our standard.
- Breakfast Area
- Walk-in Closets
- Covered Patio
- Fireplace Interior
- Two-Car Garage
- Specialty Ceilings

Where You Can Build the Gloria
Choose a homesite in one of the following communities in the Lee County and Opelika areas.
Floor Plans Similar to the Gloria
If you like the Gloria, these plans are the closest match in bedrooms and size.
Ask about the Gloria
Questions about pricing, options or availability for the Gloria? Send us a note and a New Home Specialist will get back to you.
Prefer to talk? (706) 222-1219

