
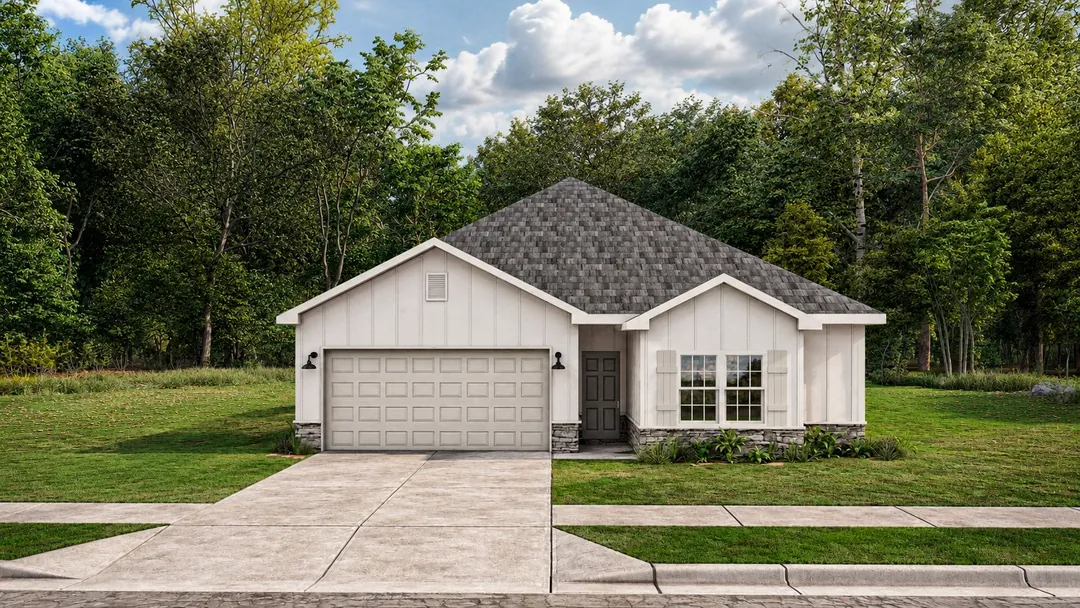
Henry

The Henry Floor Plan
At 1,690 square feet, the Henry floor plan is a 3-bedroom, 2.5-bath home built by Hughston Homes. It is available in Elevations A, B, C and D. The Henry is also part of our HAUS collection. In addition, you can build it in 5 of our communities in Georgia and Alabama.
The Henry floor plan starts at the covered front porch. Inside, the great room opens up right at the center of the home and ties everything together. It then flows straight into the kitchen and dining area. There, a large prep island gives you room to cook, gather, and spread out. A walk-in pantry also sits close by, keeping everything within reach.
Off the entry, bedrooms two and three share a full bath on their own side of the home. A powder room also sits nearby for guests.
The owner's suite sits tucked away at the back of the home for privacy. It has both a full private bath and a walk-in closet. That closet connects straight through to the utility room, so laundry day never means hauling baskets across the house.
Overall, the Henry keeps everything on one level, with the living space at the center of it all.
**Plans, features, and availability may vary by community.
All The Extras
Premium is our standard.
- Mud Room
- Walk-in Closets
- Porch
- One Story Floor Plan
- Two-Car Garage
Henry Floor Plan
Floor plan drawing coming soon.
Floor plan drawing coming soon.
Floor plan drawing coming soon.
Floor plan drawing coming soon.
Where You Can Build the Henry
Choose a homesite in one of the following communities in the Forsyth, Fort Mitchell, Lee County, Opelika and Warner Robins areas.
Floor Plans Similar to the Henry
If you like the Henry, these plans are the closest match in bedrooms and size.
Ask about the Henry
Questions about pricing, options or availability for the Henry? Send us a note and a New Home Specialist will get back to you.
Prefer to talk? (706) 222-1219

