The Neighborhood
Millstone Reserve
Welcome to Millstone Reserve, a community just off SR-96 in Bonaire, GA. With sidewalks and streetlights throughout and irrigated homesites from day one, the neighborhood is built for evening walks and easy upkeep. I-75 is just 1.2 miles away, making Macon and Atlanta both an easy drive. Moody Road Park and Ted Wright Park are close by for quick outdoor time, the Museum of Aviation is a short drive away, and zoned schools are within minutes. Come see it for yourself any day of the week and find your homesite at Millstone Reserve.
The Plan
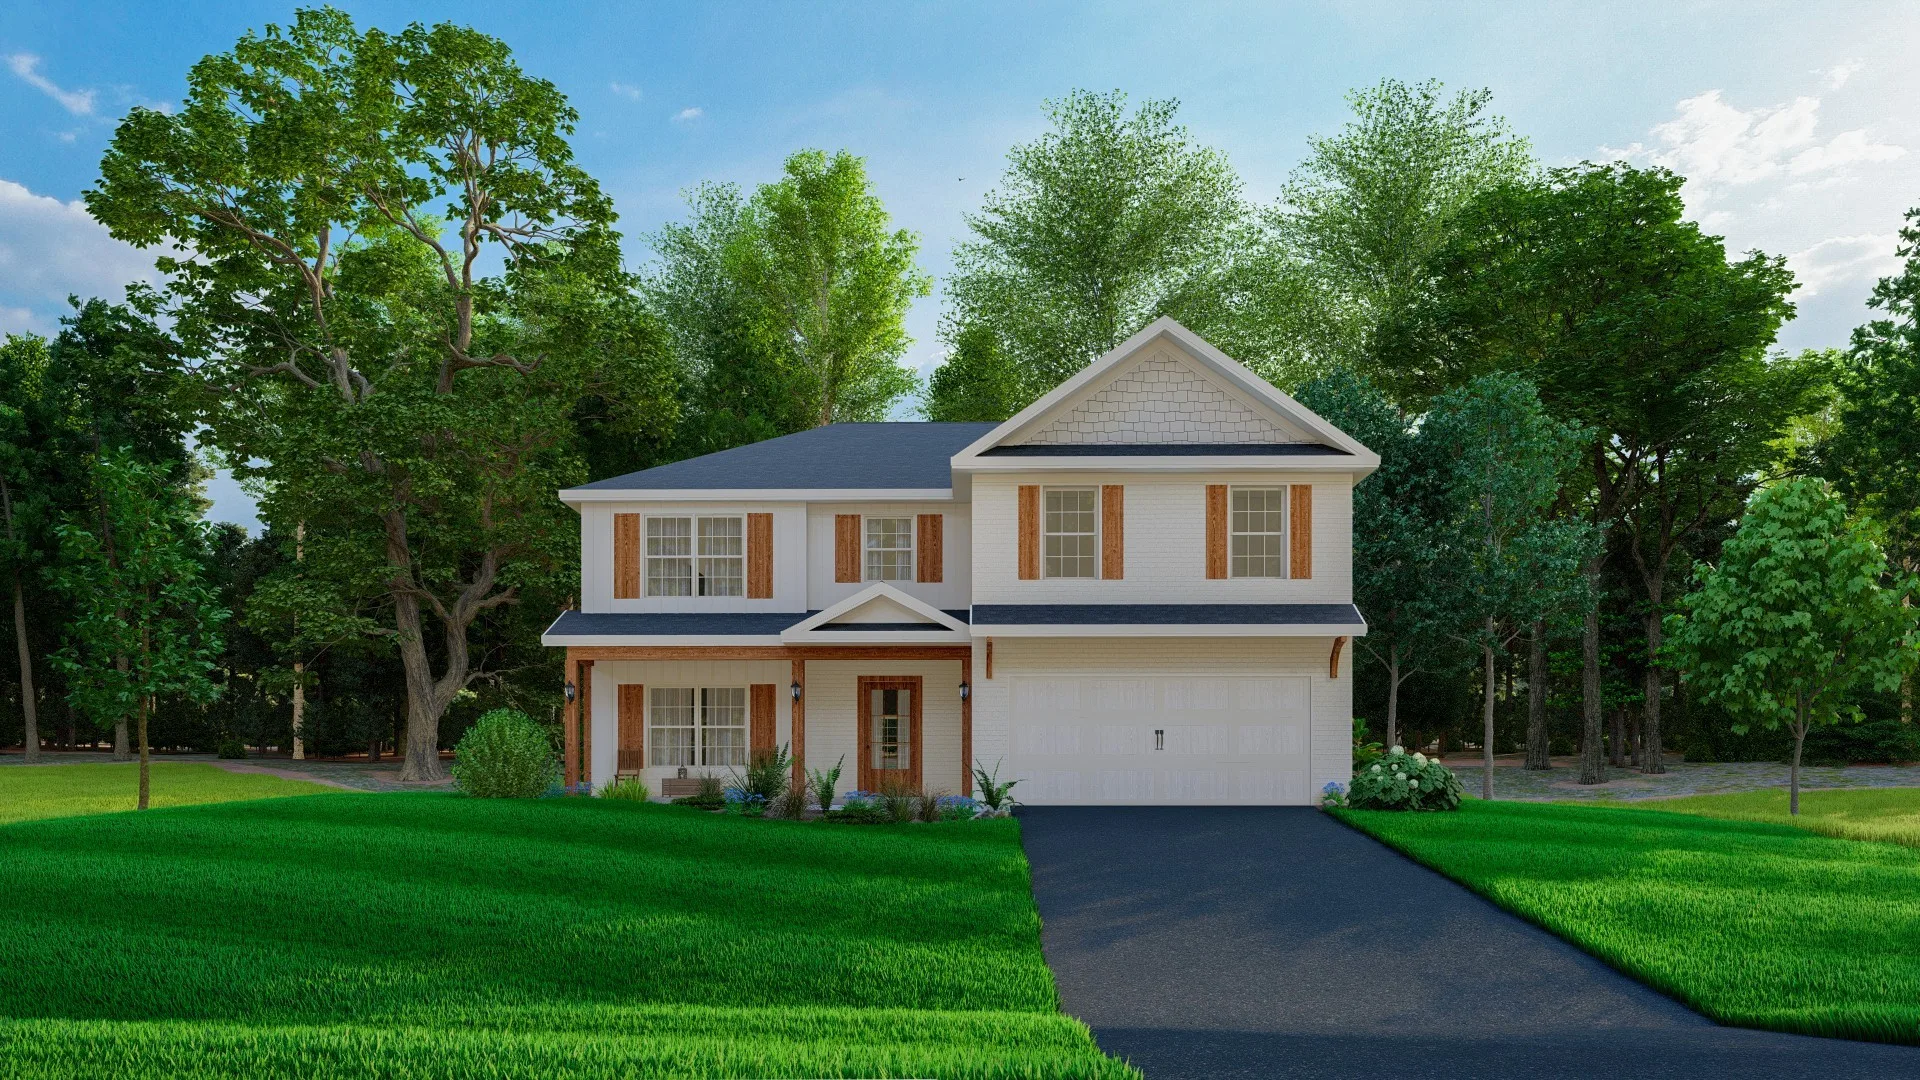
Cannaberra
This open concept floorplan boasts natural light throughout. Entertain seamlessly in the formal dining room with elegant details, then flow into the spacious great room featuring a cozy gas fireplace. The open kitchen impresses with its abundance of stylish cabinetry, luxury countertops, a tiled backsplash, and top-of-the-line stainless steel appliances. A massive island provides ample prep space and casual dining, while a walk-in pantry ensures organized storage. The owner's entry features a convenient drop zone to keep everyday clutter at bay. On the main level, a versatile 5th bedroom with a full bath offers additional living space. Upstairs, unwind in the generously sized owner's suite, complete with a spa-like bathroom featuring a garden tub, tiled or fiberglass shower, and a huge walk-in closet. Additional bedrooms provide ample closet space and are conveniently located near the laundry room and hall bath. Two Car Garage, Our Gameday Patio with Outdoor Fireplace is the Perfect Space for Fall Football & Tons of Hughston Homes Included Features!
Interested in Cannaberra in Millstone Reserve?
Set up an appointment with our Sales Team. We'll give you a tour plus any additional information on this amazing home!
Open House Hours
mon
By Appt
tue
By Appt
wed
By Appt
thu
By Appt
fri
By Appt
sat
By Appt
sun
By Appt
To schedule an appointment, call or text (706) 222-1219.