
The Neighborhood
O'Brien Farms
Welcome to O'Brien Farms, a welcoming community off Houston Lake Road in Kathleen, GA. With streetlights and landscaped homesites in a well-established neighborhood, O'Brien Farms keeps you centrally located to everything you need. The Walk at Sandy Run's nature trails are just 7 minutes away, downtown Perry's restaurants are less than 15 minutes out, and zoned schools are close by. Come tour the community and model home any day of the week and see if it feels like the right fit for you.
The Plan
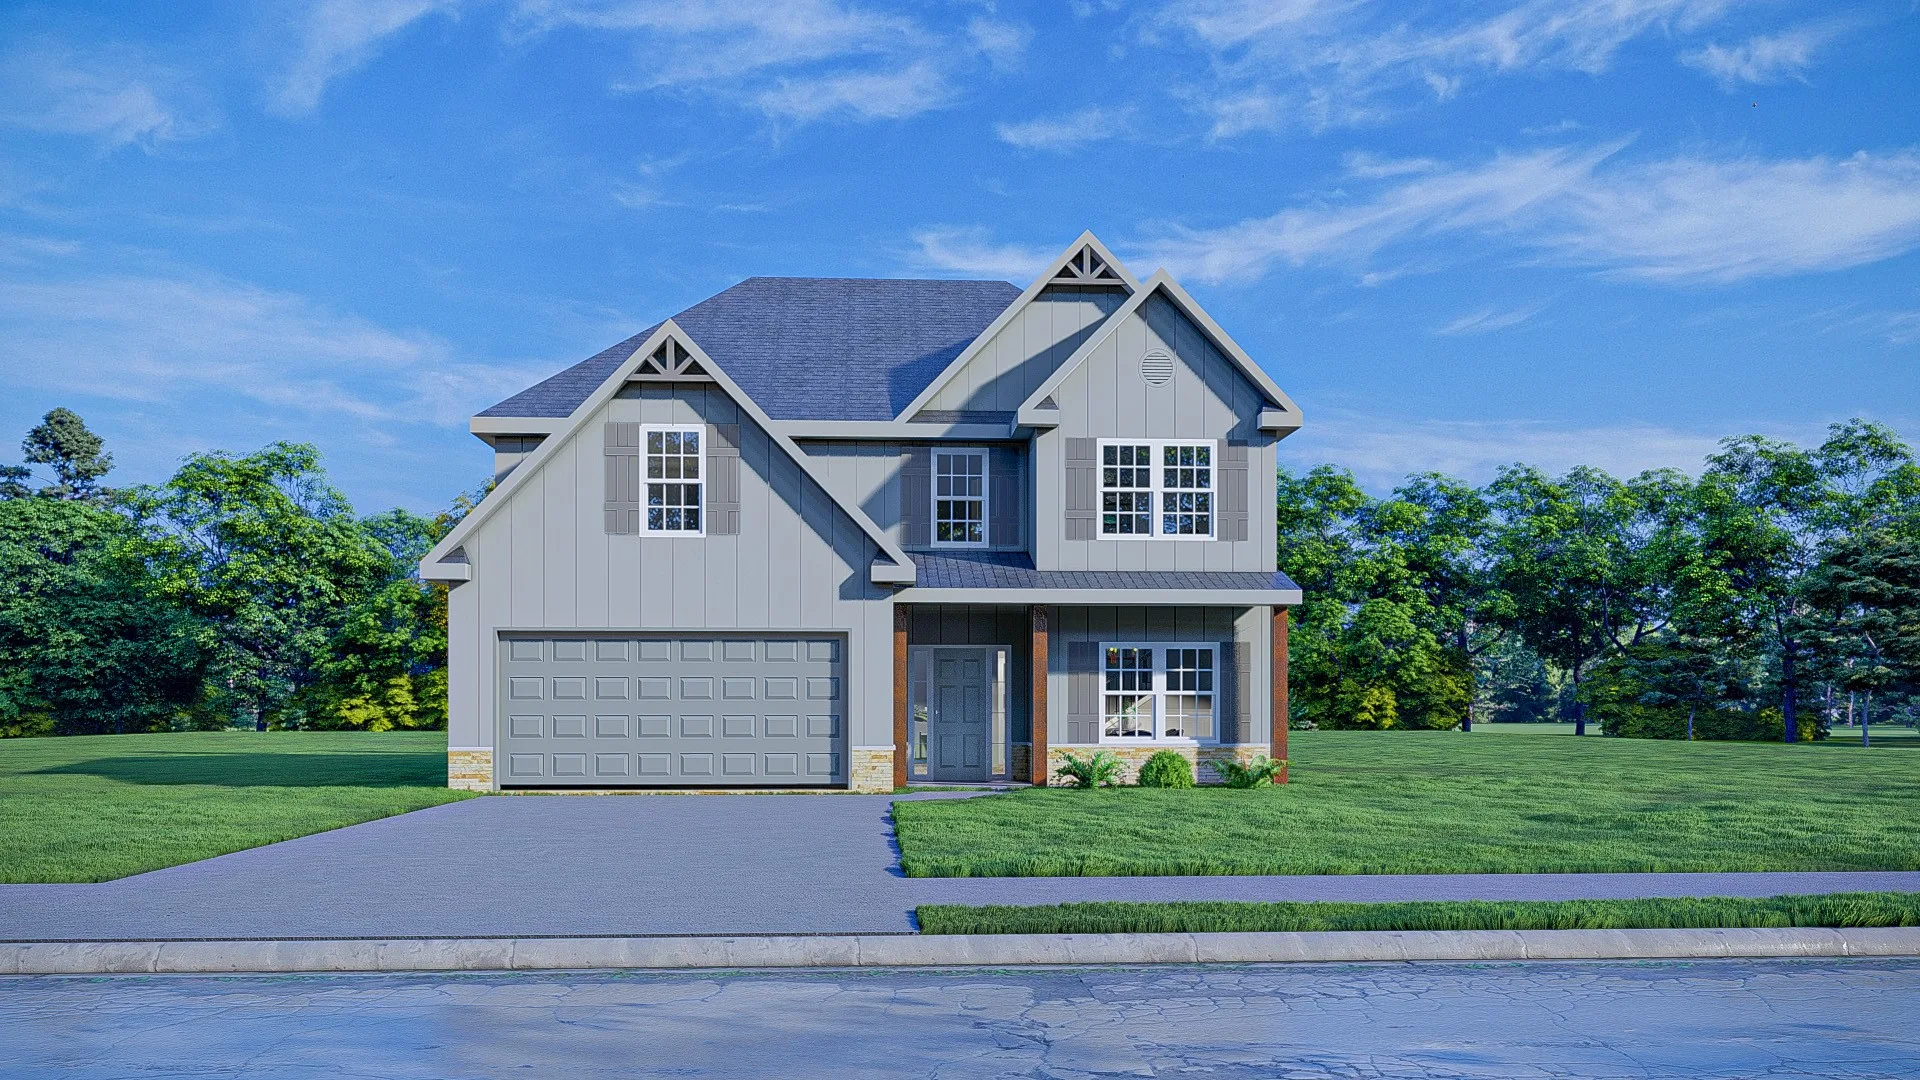
Hawthorn
The Hawthorn floor plan welcomes guests into a light-filled foyer that flows seamlessly into the formal dining room. Then relax by the cozy fireplace in the airy great room, where coffered ceilings add a touch of elegance.
The open-concept kitchen is a chef's dream. It boasts a large island with ample prep space and casual dining, as well as granite countertops and stylish cabinetry. Top-of-the-line stainless steel appliances and a walk-in pantry complete the kitchen. Meanwhile, the breakfast area is the perfect spot for casual meals or your morning coffee. A guest suite with a full bath on the main level also offers privacy and convenience for visitors.
Upstairs, unwind in the huge media room, the perfect space for family movie nights or a dedicated game room. The well-appointed owner's suite is a luxurious retreat. Its tray ceilings add dimension, while tons of natural light create a bright and inviting atmosphere. The spa bath boasts a garden tub, a tiled or fiberglass shower, and his-and-hers sinks. It also has a generous walk-in closet, so there's room for everything.
The additional bedrooms on the upper floor also sit close to the laundry room and hall bath. Finally, the Hawthorn includes a two-car garage and a covered patio that's perfect for outdoor entertaining.
Interested in Hawthorn in O’Brien Farms?
Set up an appointment with our Sales Team. We'll give you a tour plus any additional information on this amazing home!
Open House Hours
mon
8 AM
6 PM
6 PM
tue
8 AM
6 PM
6 PM
wed
8 AM
6 PM
6 PM
thu
8 AM
6 PM
6 PM
fri
8 AM
6 PM
6 PM
sat
8 AM
6 PM
6 PM
sun
12 PM
5 PM
5 PM
To schedule an appointment, call or text our Online Sales Counselor at (706) 222-1219.


New homes in Georgia and Alabama
Hughston Homes is a Georgia and Alabama home builder with 29 communities in 12 markets.
- Main office 6053 Veterans Parkway, Suite 300 Columbus, GA 31909
- (706) 568-7650
-
info@
hughstonhomes.com
© 2026 Hughston Homes, a brand of Edgar Hughston Builder, Inc. All rights reserved.
 Equal Housing Opportunity