
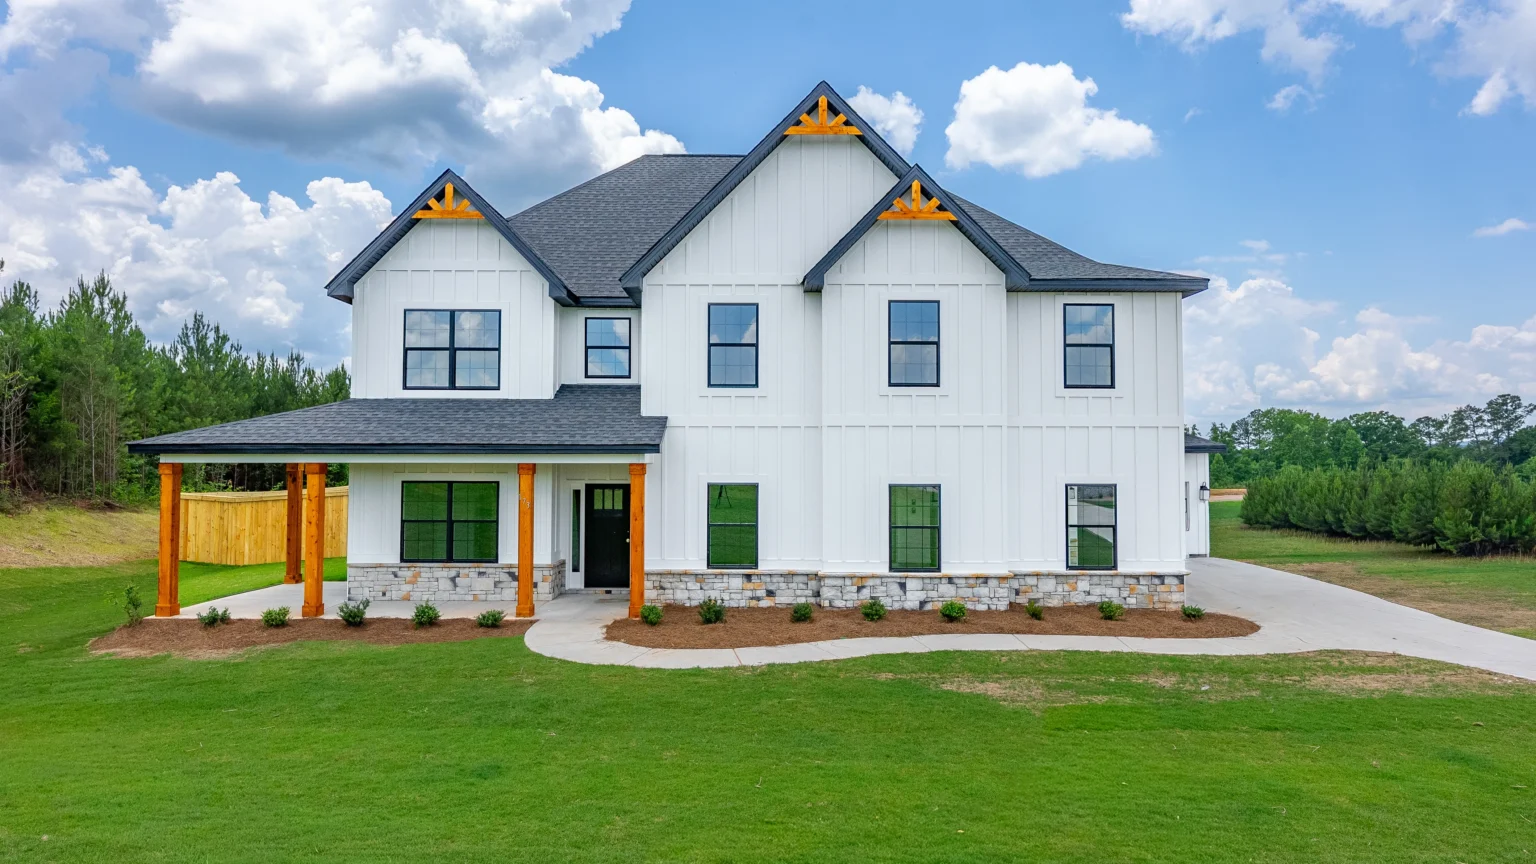
Alexander III

The Alexander III Floor Plan
At 3,335 square feet, the Alexander III floor plan is a 5-bedroom, 3-bath home built by Hughston Homes. It is available in Elevations A and B. In addition, you can build it in 5 of our communities in Georgia and Alabama.
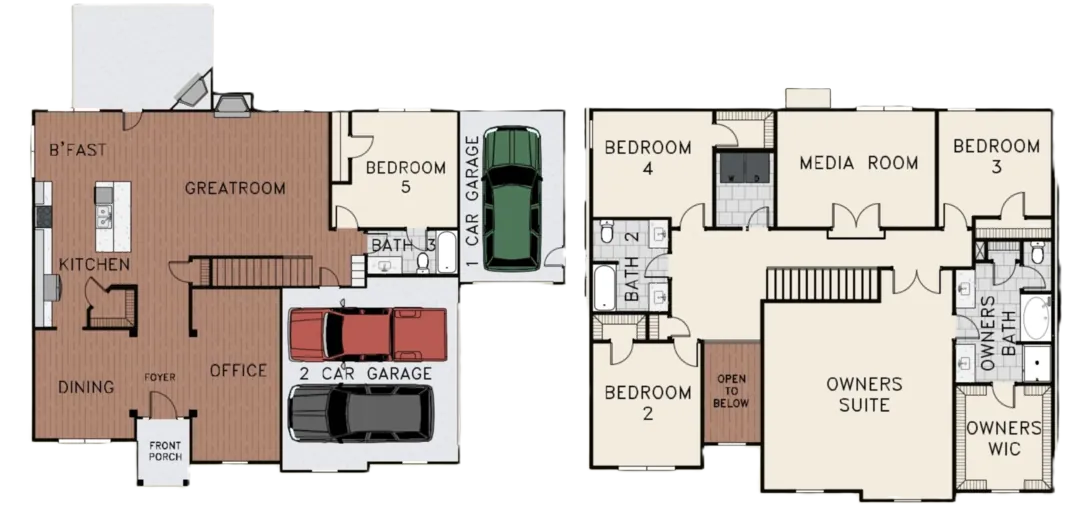
The Alexander III floor plan starts with a covered front porch that leads into a spacious foyer. Off the foyer, you'll find a formal dining room together with an adjacent flex space. Tailor it to your needs, such as an office, a playroom, or extra seating for hosting.
Then continue down the foyer to a large, open-concept kitchen and great room. The kitchen's large prep island has a built-in sink and dishwasher, as well as extra seating. It also offers a walk-in pantry and stainless steel appliances. Meanwhile, the spacious great room's interior fireplace makes it a cozy spot at the end of the day.
The back door leads out to the Hughston Homes signature Gameday porch. It offers an additional fireplace, pre-wiring for easy TV installation, and built-in speakers for outdoor entertaining. The two- or three-car garage entrance also opens off the great room. There, a dedicated drop zone with cubbies holds your things when you come in. The fifth bedroom, with a full bathroom, is also on the main floor.
Upstairs, the owner's suite is a true retreat. Its spacious bathroom has dual vanities, a soaking tub, a separate shower, tile flooring, and its own linen closet. The bathroom then flows into a generous walk-in closet. Three additional bedrooms with spacious closets share a second full bathroom, which also has tile flooring. Plush carpet runs throughout the bedrooms. In addition, this level has a linen closet and a laundry room with tile flooring.
As a bonus, this level also includes a dedicated media room, one of the plan's most loved features. It's perfect for movie nights or as a game room everyone can enjoy. Overall, the plan's thoughtful details suit everyday living and effortless entertaining.
**Plans, features, and availability may vary by community.
All The Extras
Premium is our standard.
- Foyer
- Walk-in Closets
- Fireplace Interior
- Fireplace Exterior
- Two-Car Garage
- Three-Car Garage
- Game Day Porch
- Media Room
- Flex Space
- Formal Dining
Alexander III Floor Plan
Floor plan drawing coming soon.
Where You Can Build the Alexander III
Choose a homesite in one of the following communities in the Auburn, Fort Mitchell, Harris County, Midland and Appling & Evans areas.
Floor Plans Similar to the Alexander III
If you like the Alexander III, these plans are the closest match in bedrooms and size.
Ask about the Alexander III
Questions about pricing, options or availability for the Alexander III? Send us a note and a New Home Specialist will get back to you.
Prefer to talk? (706) 222-1219

