
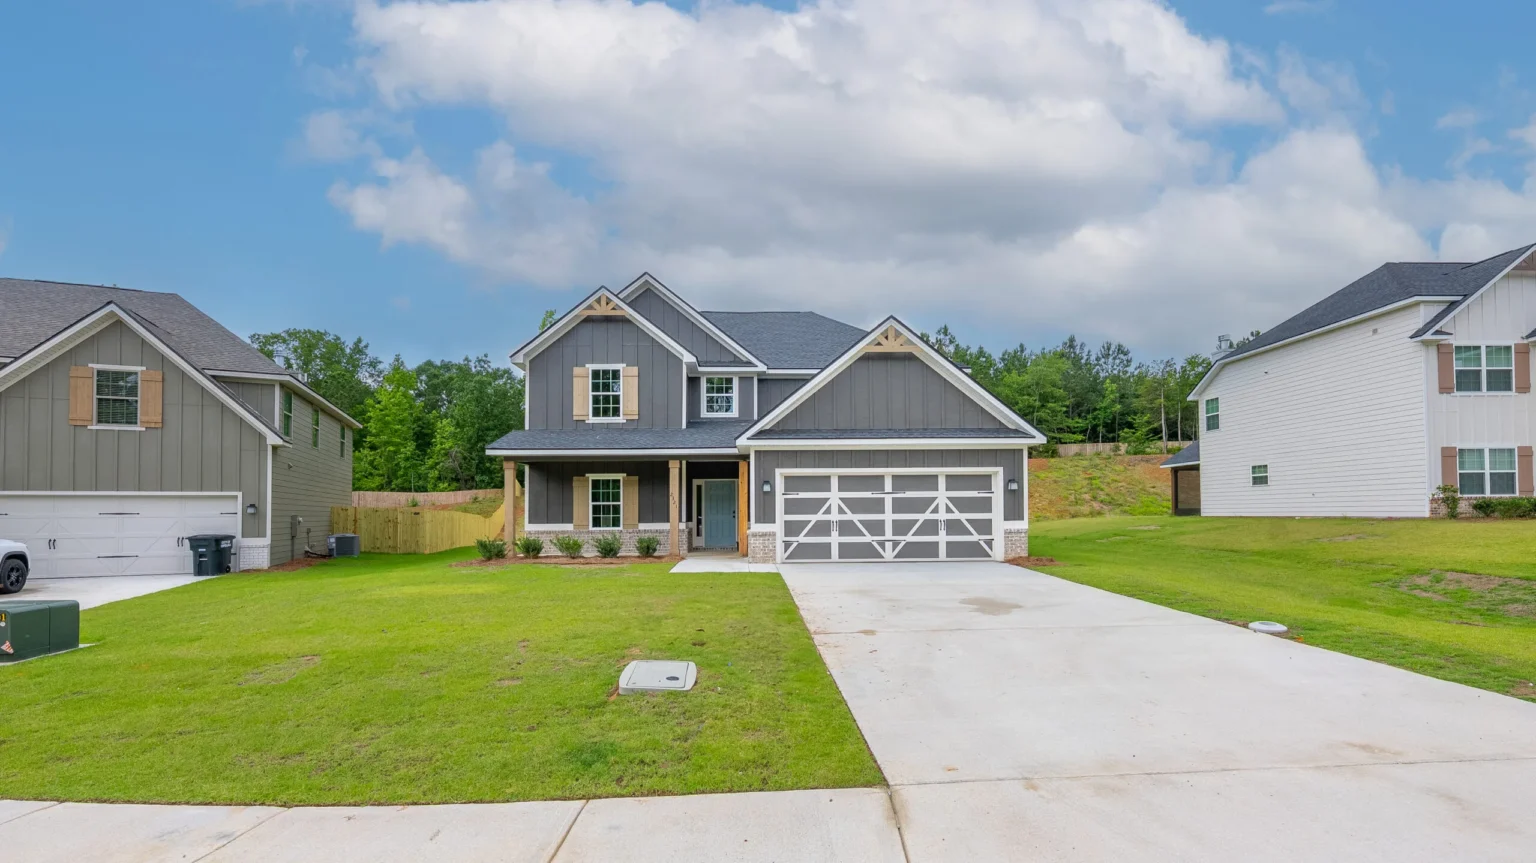
Aspen
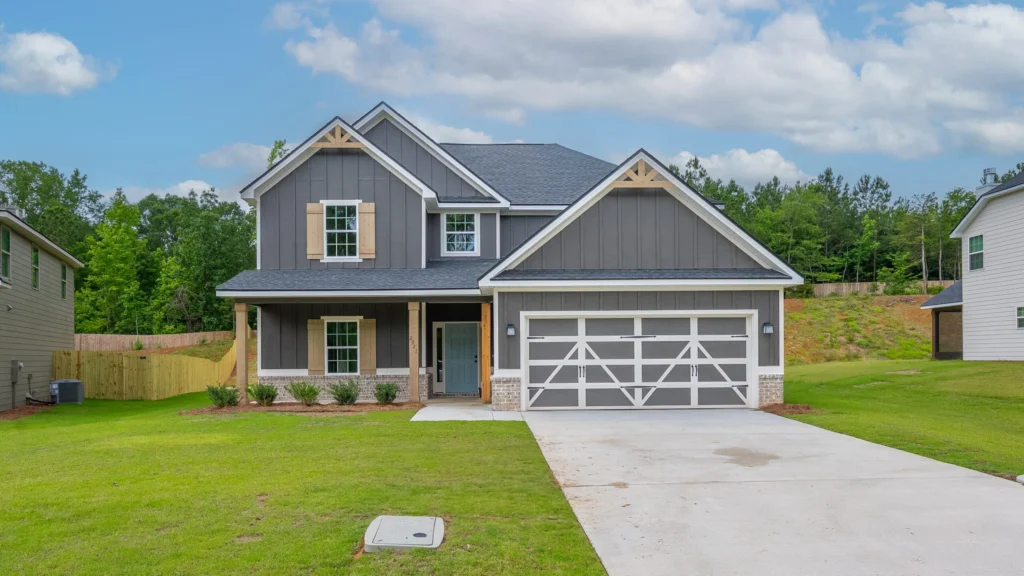
The Aspen Floor Plan
At 2,671 square feet, the Aspen floor plan is a 4-bedroom, 3.5-bath home built by Hughston Homes. It is available in Elevations A and B. In addition, you can build it in 15 of our communities in Georgia and Alabama.
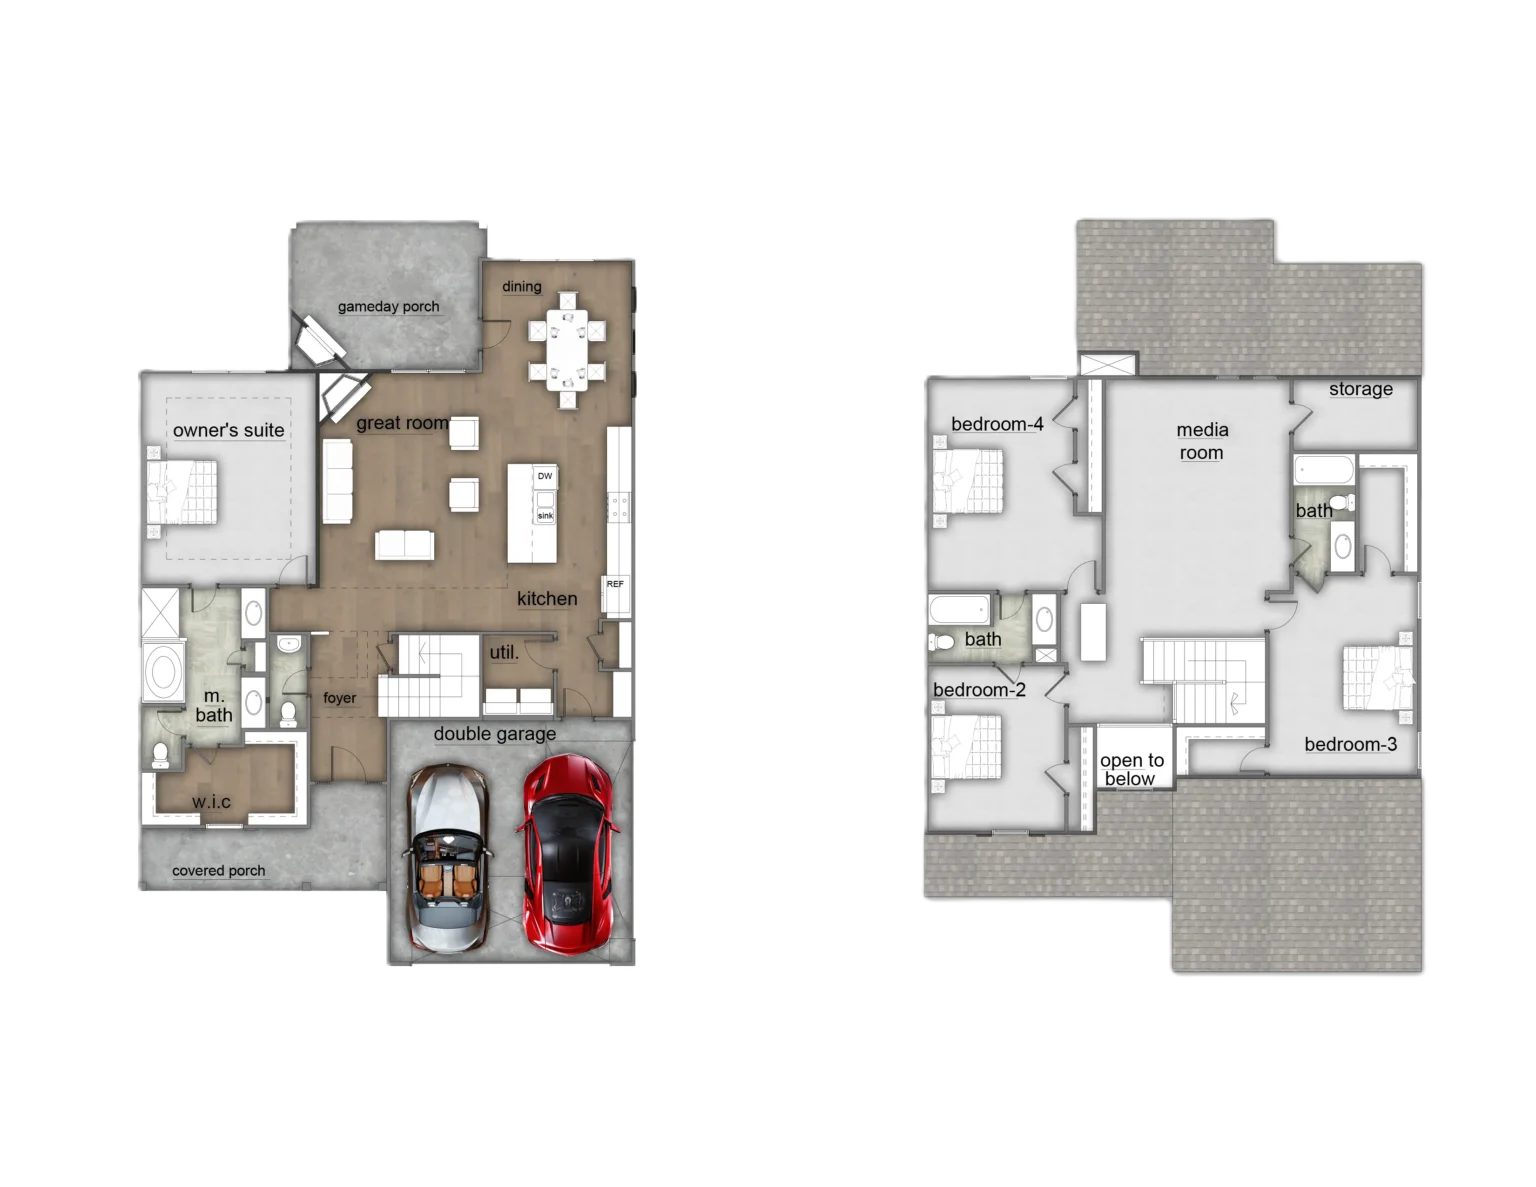
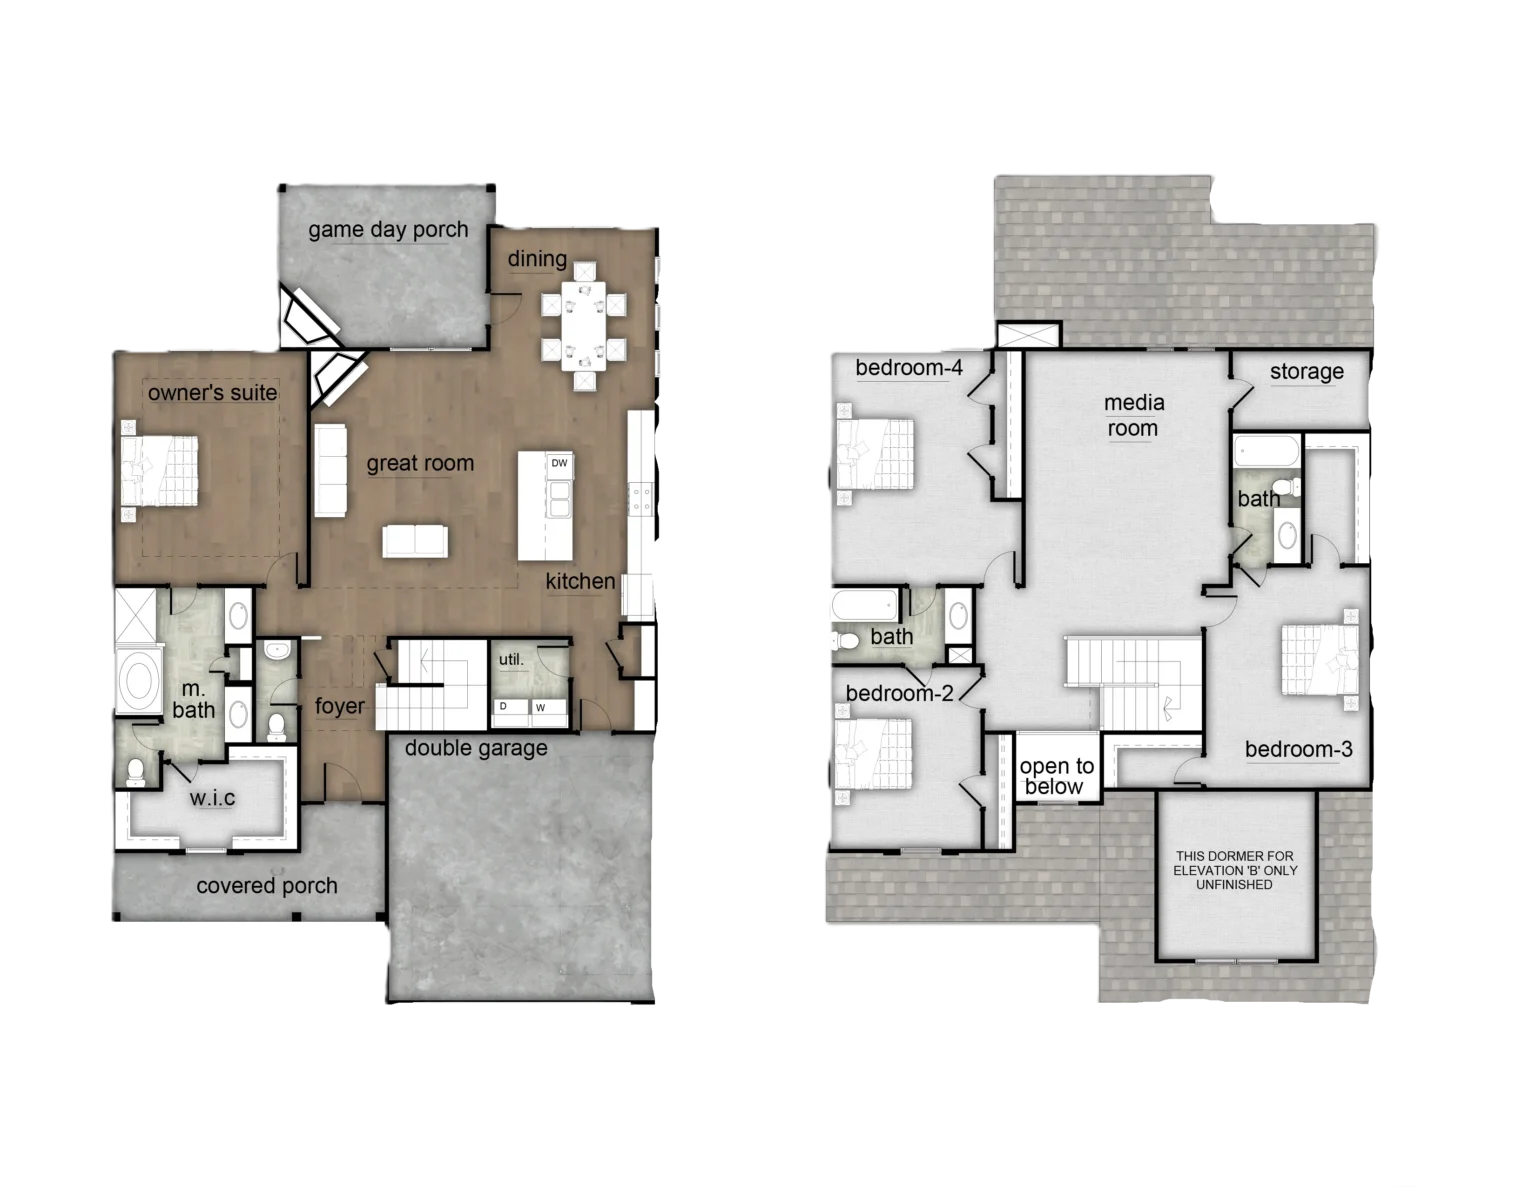
The Aspen floor plan welcomes you with a light-filled foyer and a captivating open-concept design. Then the spacious great room, with its fireplace, invites you to relax.
Meanwhile, the large kitchen boasts stylish cabinetry, granite countertops, and a designer backsplash. It also has top-of-the-line stainless steel appliances, so it's a chef's dream! A large island anchors the space and connects the kitchen, dining area, and great room. As a result, the layout is perfect for entertaining.
The owner's suite on the main level offers a private sanctuary bathed in natural light. The suite also features dramatic tray ceilings. Its spa-like owner's bath boasts a relaxing garden tub and a separate tiled or fiberglass shower, as well as his-and-hers vanities. In addition, a spacious walk-in closet completes it.
A convenient drop zone keeps everyday clutter at bay. For added ease, the laundry room also sits tucked away on the main level. Upstairs, explore the versatile open media room, the perfect space for family movie nights or game days. Additional spacious bedrooms with ample closet space provide comfortable havens for family or guests. Finally, the Aspen includes a two-car garage and a covered patio.
**Plans, features, and availability may vary by community.
All The Extras
Premium is our standard.
- Mud Room
- Breakfast Area
- Walk-in Closets
- Covered Patio
- Fireplace Interior
- Two-Car Garage
- Owner Suite on Main Level
- Media Room
Where You Can Build the Aspen
Choose a homesite in one of the following communities in the Auburn, Columbus, Forsyth, Fort Mitchell, Lagrange, Lee County, Midland, Opelika and Warner Robins areas.
Floor Plans Similar to the Aspen
If you like the Aspen, these plans are the closest match in bedrooms and size.
Ask about the Aspen
Questions about pricing, options or availability for the Aspen? Send us a note and a New Home Specialist will get back to you.
Prefer to talk? (706) 222-1219

