
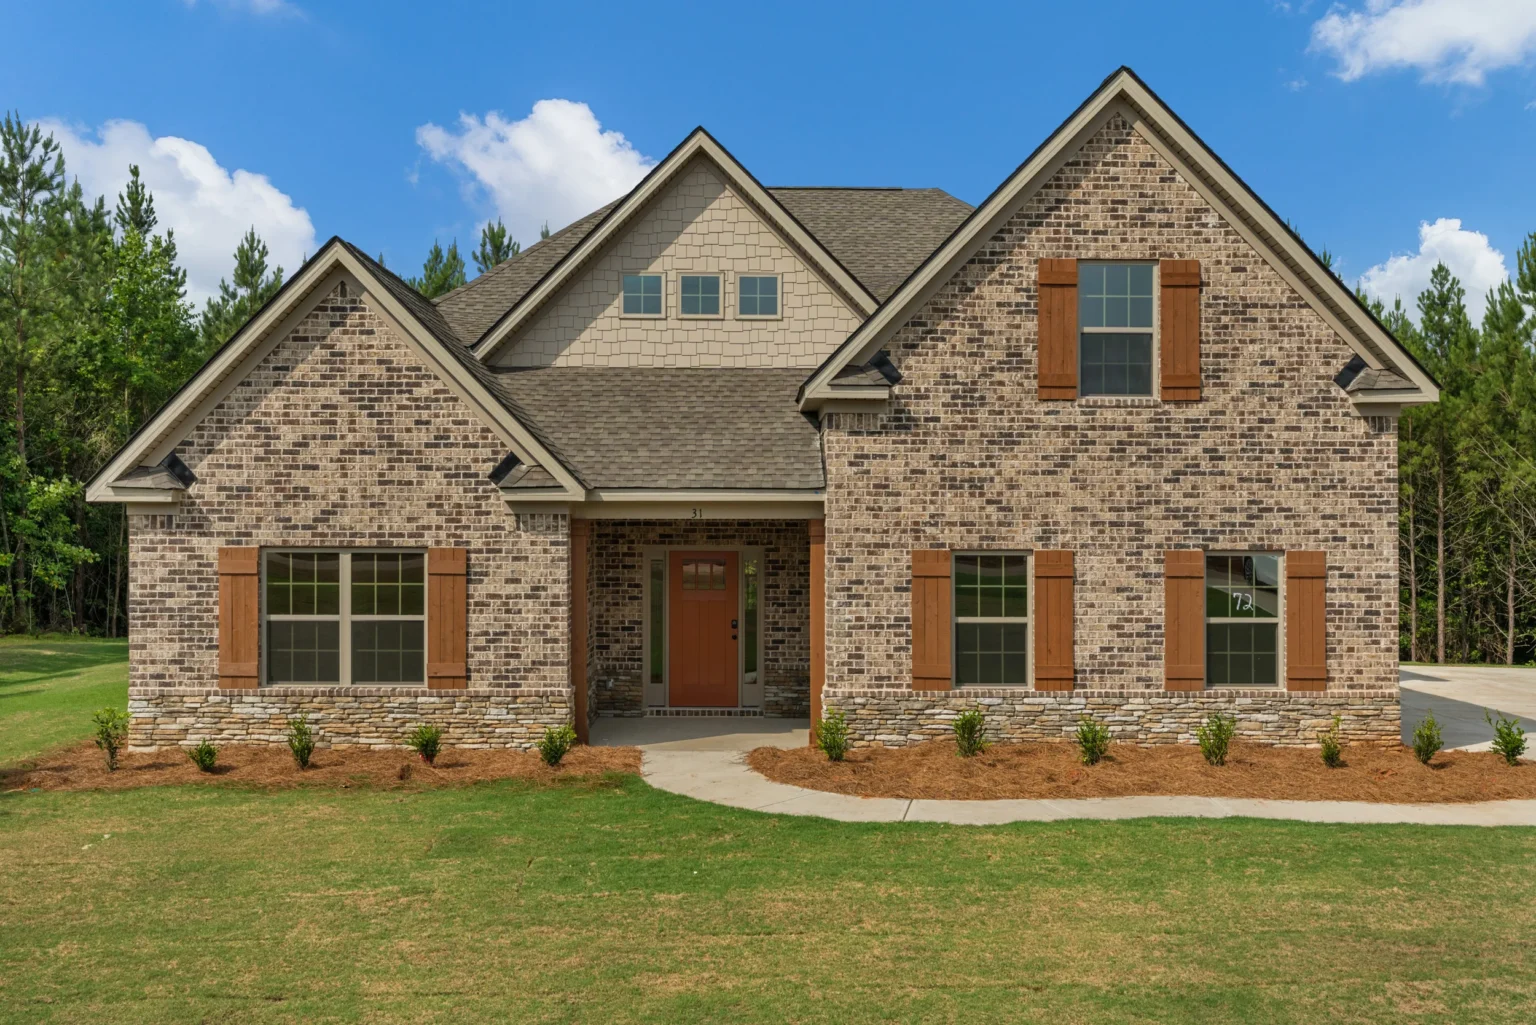
Spruce
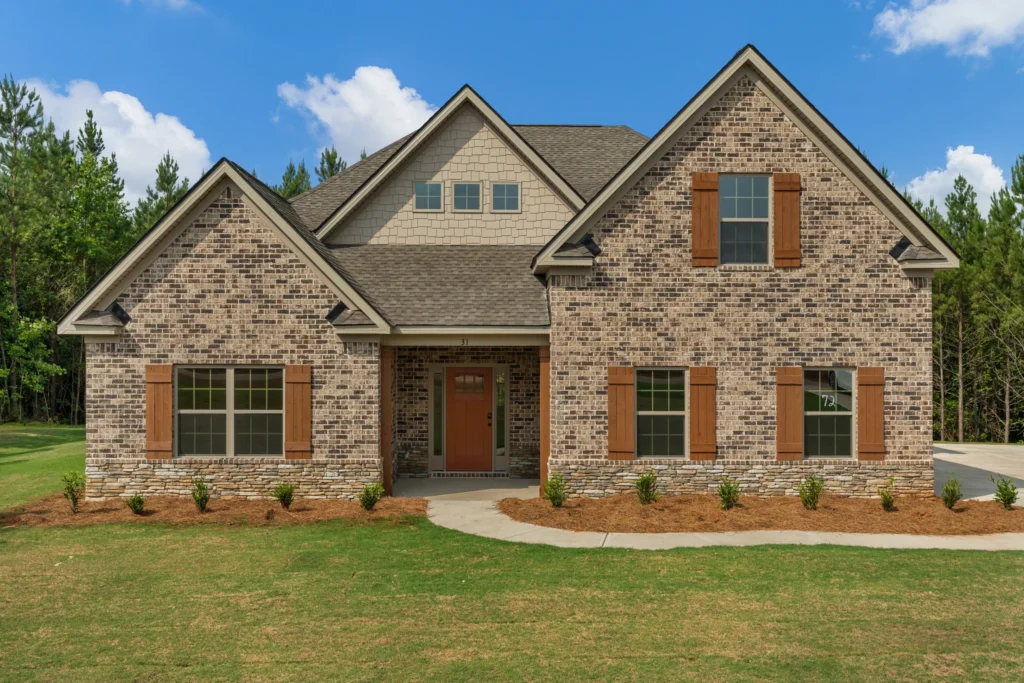
The Spruce Floor Plan
At 2,482 square feet, the Spruce floor plan is a 4-bedroom, 3-bath home built by Hughston Homes. It is available in Elevations A and B. In addition, you can build it in 3 of our communities in Georgia.
The Spruce floor plan opens with a welcoming entry foyer. It then leads you into a spacious great room, warmed by a cozy fireplace.
Unleash your inner chef in the well-appointed kitchen. It features stylish cabinetry, granite countertops, and a designer backsplash, as well as top-of-the-line stainless steel appliances. A huge island provides ample prep space and casual dining, while a large walk-in pantry keeps storage organized.
The convenience continues on the main level with a light-filled owner's suite. Its luxurious spa bath boasts a garden tub, a double vanity, and a tiled or fiberglass shower. It also has a spacious walk-in closet. Meanwhile, an additional bedroom and full bath, perfect for guests, complete the main level. In addition, the owner's entry features our signature drop zone, which keeps everyday clutter at bay.
Upstairs, two generously sized bedrooms with ample closet space sit near a full bath. Finally, the Spruce includes a two-car garage and our signature gameday patio with an outdoor fireplace!
**Plans, features, and availability may vary by community.
All The Extras
Premium is our standard.
- Mud Room
- Breakfast Area
- Walk-in Closets
- Covered Patio
- Fireplace Interior
- Fireplace Exterior
- Two-Car Garage
- Game Day Porch
- Owner Suite on Main Level
Spruce Floor Plan & Walkthrough

Floor plan drawing coming soon — explore this elevation in the walkthrough.
Where You Can Build the Spruce
Choose a homesite in one of the following communities in the Columbus, LaGrange and Appling & Evans areas.
Floor Plans Similar to the Spruce
If you like the Spruce, these plans are the closest match in bedrooms and size.
Ask about the Spruce
Questions about pricing, options or availability for the Spruce? Send us a note and a New Home Specialist will get back to you.
Prefer to talk? Call our Online Sales Counselor at (706) 222-1219

